Breath of Life Medford · Phase 1 · 1980 Westwood Drive, Medford, Oregon
Twenty homes around garden walks, and 24 apartments with a deck on every roof.
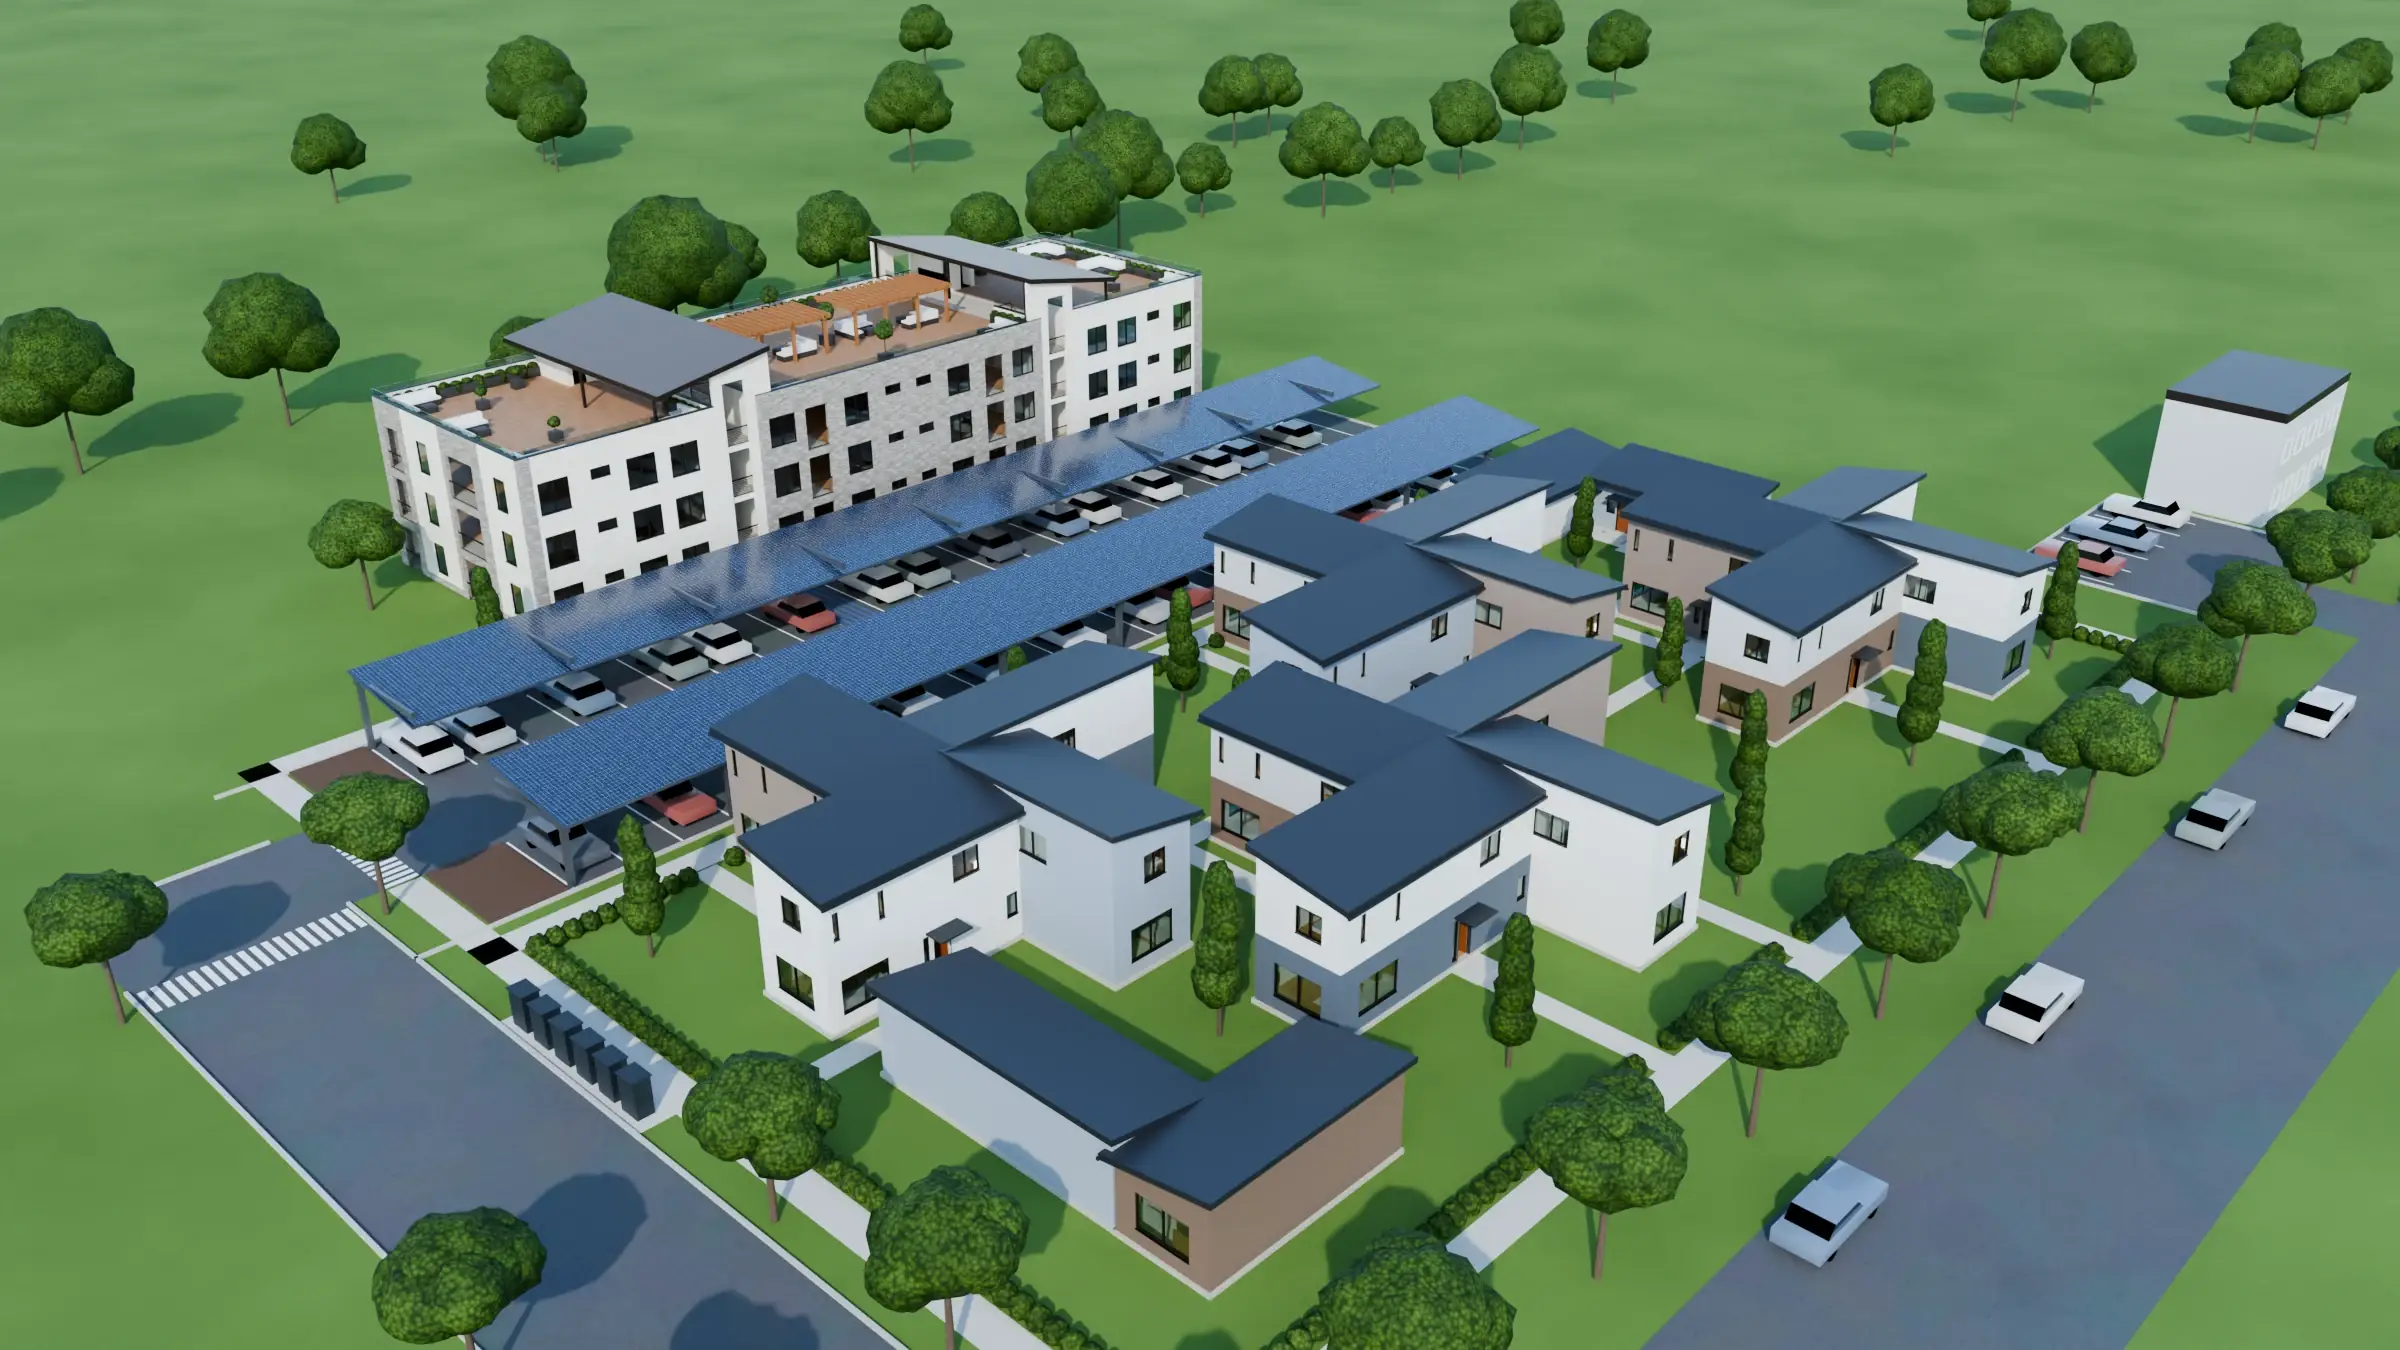
Phase 1 sets twenty homes in four designs around garden walks east of Fallen Leaf, with Building 18, The Landing, and its 24 apartments to the north. The homes are built of Tech Panels and finished in ReveCork, which the Medford pages describe as fire and weather resilient. The covered parking carries the solar array that is designed to power the community.
Path-traced from the 3D model. Homes from the Rogue home sheets and the Medford site plan; Building 18 is The Landing, from its Level One plan (A02.10) in the approved A1 form. Furnishings, planting and cars are design intent.
DrawnFrom the site plan, the home sheets and The Landing drawings
StatedStated on the Breath of Life Medford pages
Photo-basedRead from the owner's renderings
Design intentLook and feel, not specified
AssumedNot on the sheets yet
ConceptualExplains a process
01 · The community
Breath of Life Medford, Phase 1.
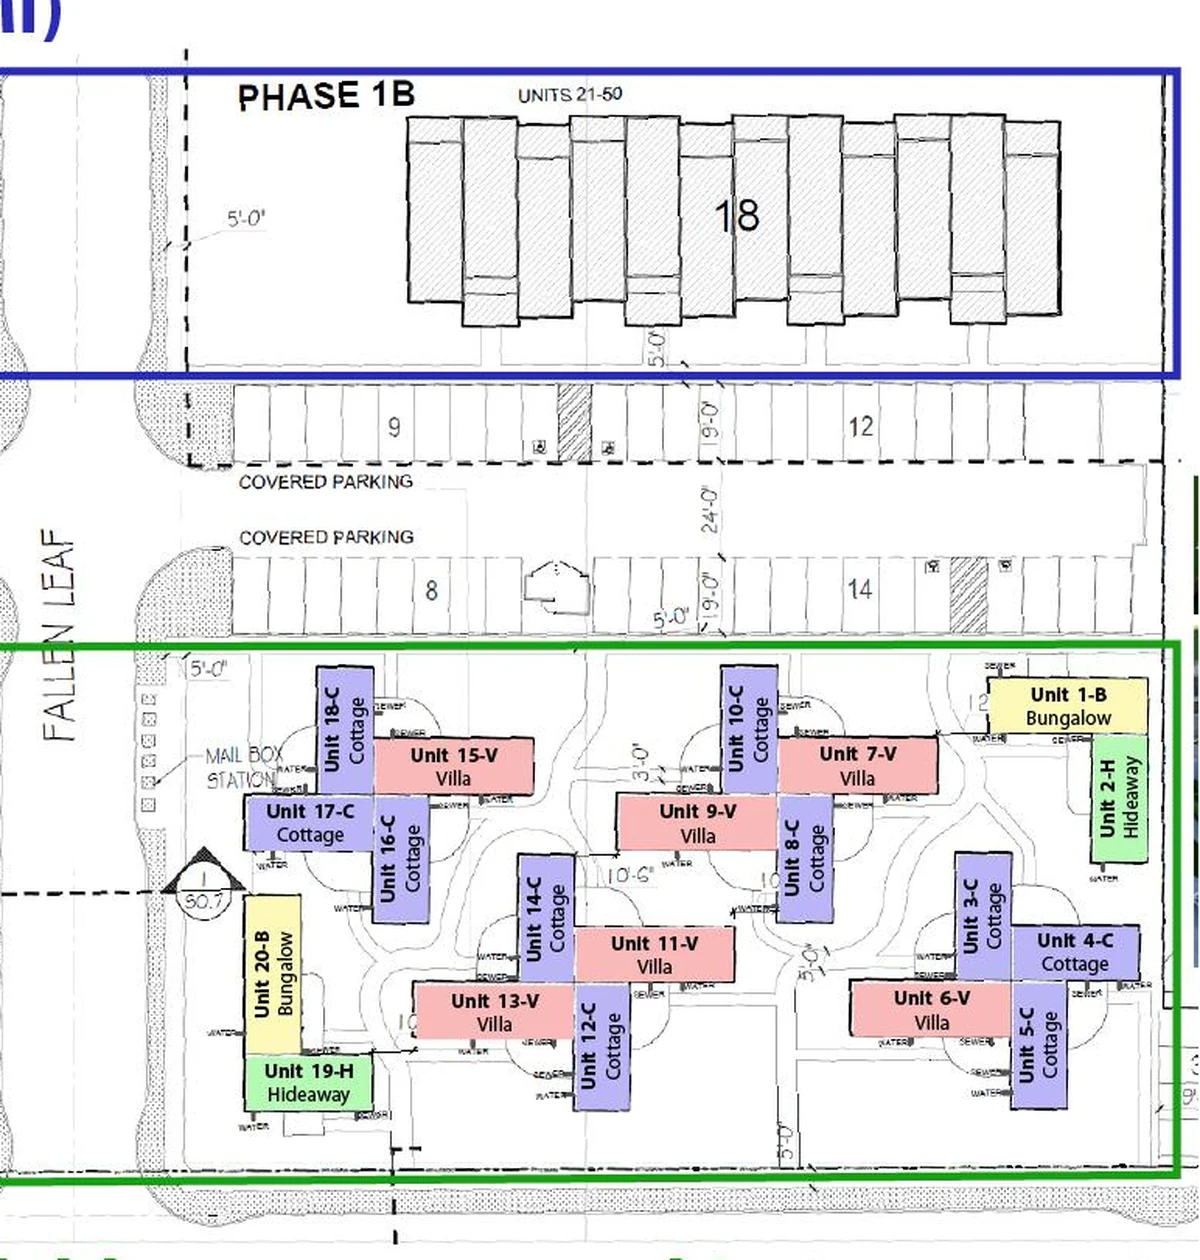
The Medford pages describe a community of 142 homes. The site plan lays out three apartment buildings along the north edge and homes for ownership around garden walks to the south, with Fallen Leaf between the phases. Phase 1 is the east part: Phase 1A, homes 1 to 20, and Phase 1B, Building 18.
1APhase
Twenty homes to own
Homes 1 to 20 in four designs: six Villas, ten Cottages, two Bungalows and two Hideaways, east of Fallen Leaf. Shown in full on this page and in the 3D model.
Ownership
80% AMI (site plan)
Walks
5'-0" perimeter walk · courtyard walks
Drawn · site plan
1BPhase
Building 18, 24 apartments
The Landing, three stories with eight homes per floor, and two covered parking rows on the drive aisle between the building and the homes.
Rental
60% AMI (site plan)
Parking
9'-0" × 19'-0" stalls · 24'-0" aisle
Drawn · The Landing, parkingAssumed · place on the site
2Phase
Building 19, the club house and 18 homes
West of Fallen Leaf: Building 19 (The Landing), the club house and the water feature in 2B; homes 75 to 92 in 2A.
Drawn · envelopes only
3Phase
Building 20 and 18 homes
At the west end: Building 20 (The Landing) in 3B; homes 93 to 110 in 3A, at 120% AMI.
Drawn · envelopes only
Phases 2 and 3 are shown as envelopes only, here and in the 3D model. All three apartment buildings are The Landing; the site plan draws an earlier apartment design.
⇆Site planModel
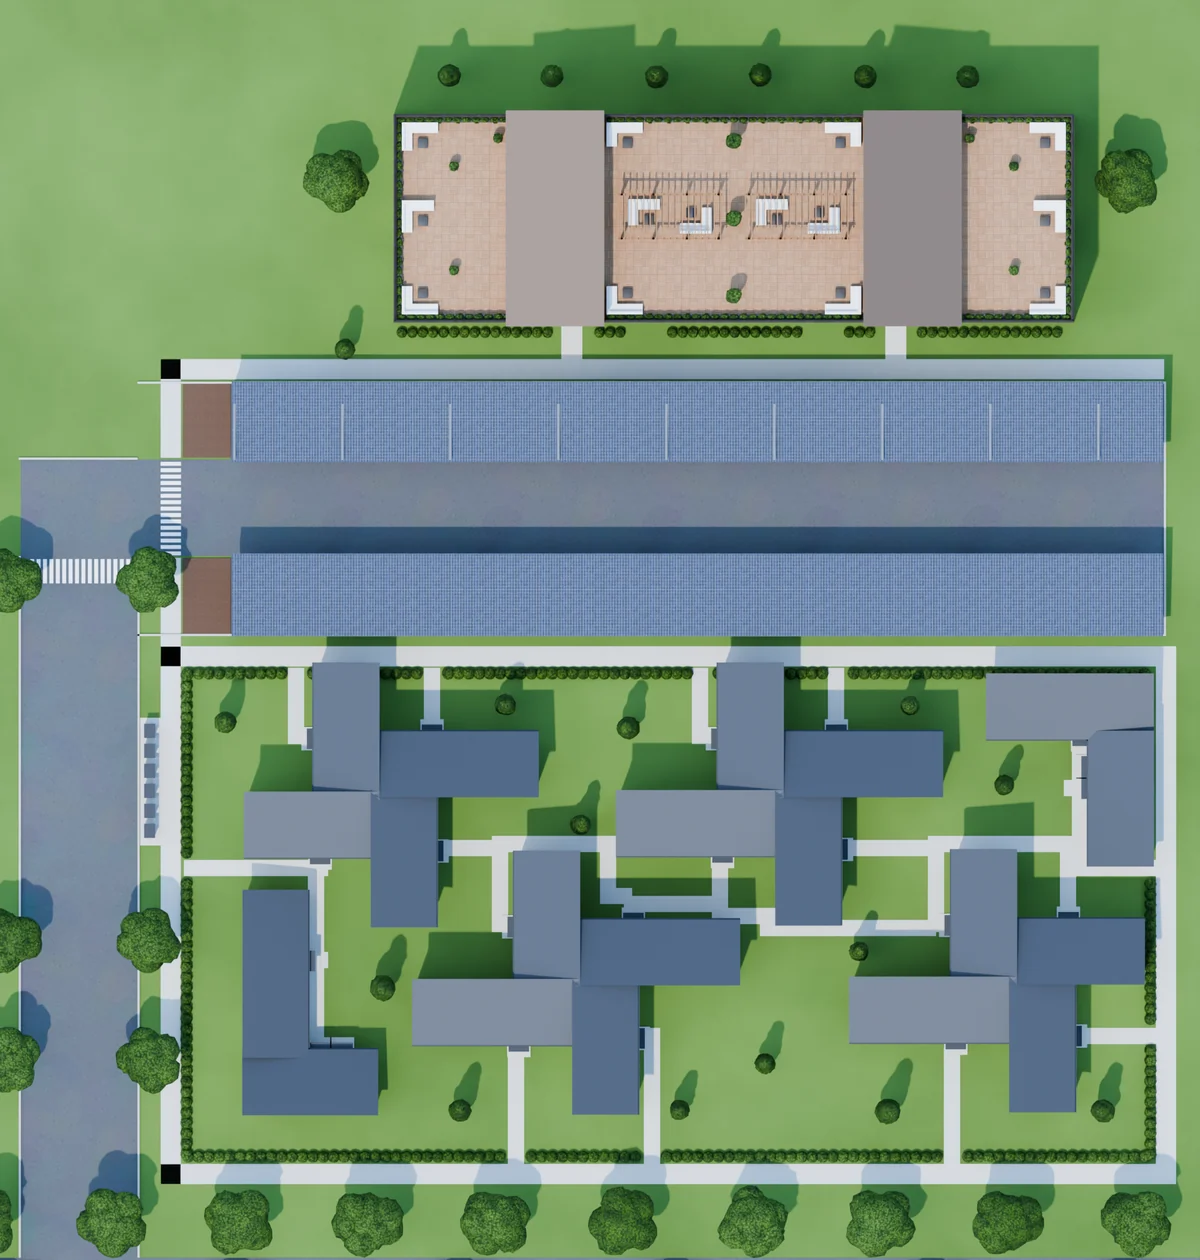
The site plan becomes Phase 1. The plan has no scale bar; it is scaled at 2.572 pixels per foot from the drawn 9'-0" stalls, the 19'-0" stall depth and the 24'-0" aisle. At that scale every home measures 40' × 14' or 32' × 14', the size its sheet's area implies. The homes, the parking, Fallen Leaf, the mailbox station and the 1E lot are placed from it; Building 18, The Landing, is centered on the site plan's Building 18 footprint. Differs: the site plan draws an earlier Building 18; the drawn walks curve through the courtyards, and in the model they run straight from each front door to the perimeter walk. Trees, hedges and cars are design intent.
02 · Four home designs
Four homes, all fourteen feet deep.
Every Phase 1A home is one of four designs: two storeys (Villa, Cottage) or one (Bungalow, Hideaway), each 14 feet deep, under a single-slope metal roof. Drag across each plan to see the model furnished. Prices and qualifications are on FAQ & Info.
⇆Sheet · L1Model
⇆Sheet · L2Model
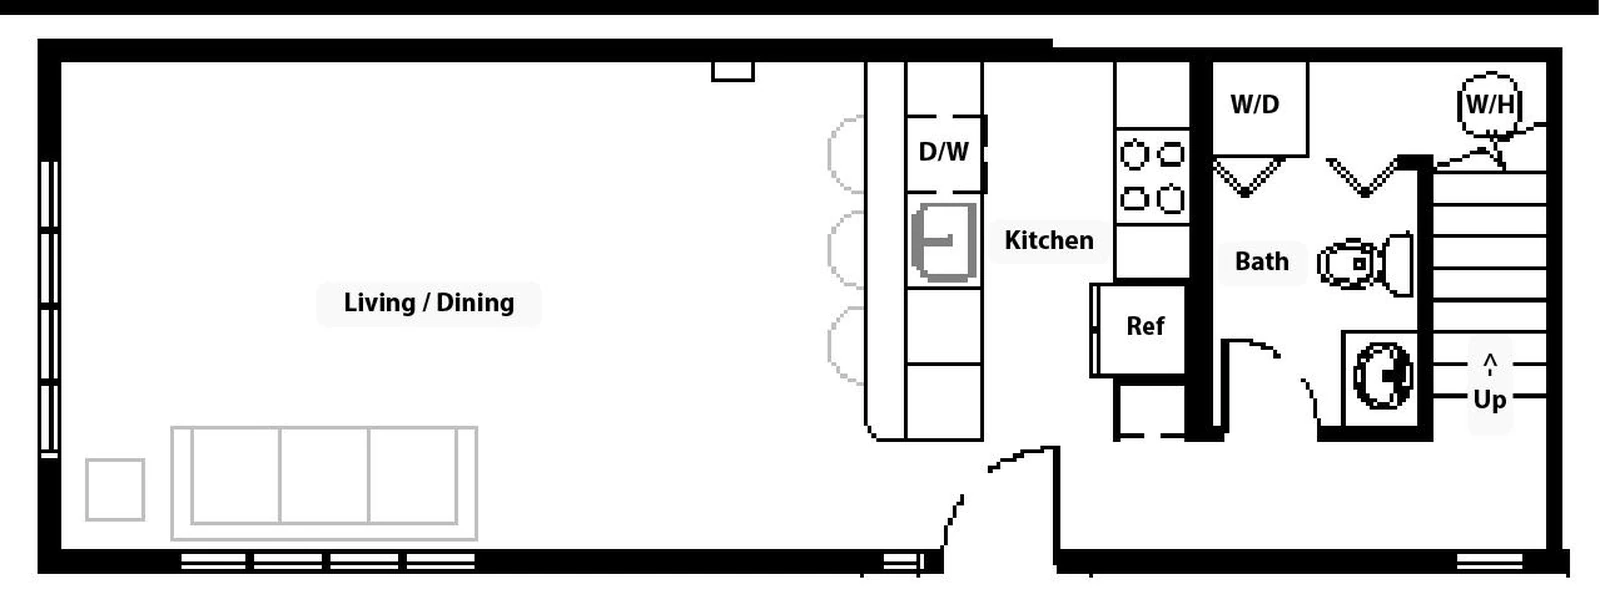
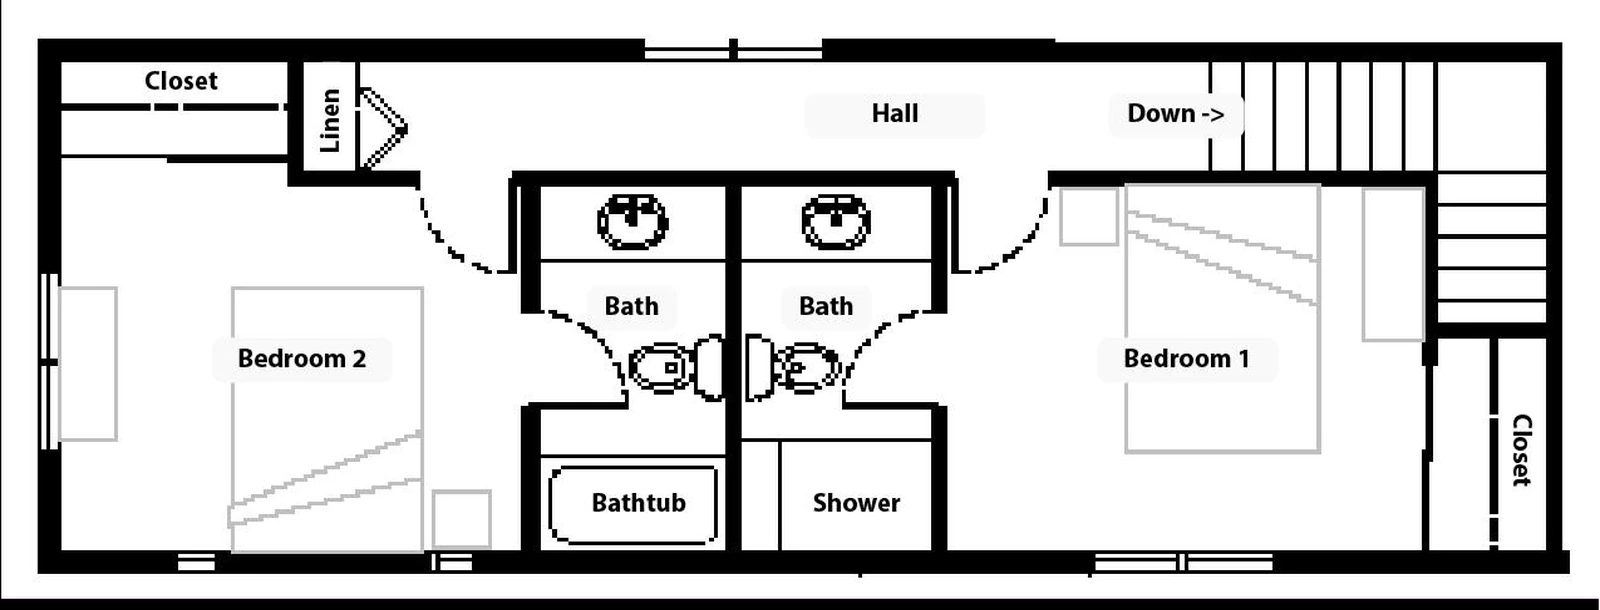
Villa · 2 primary bedrooms · 2½ baths
1,120 sf · drawn
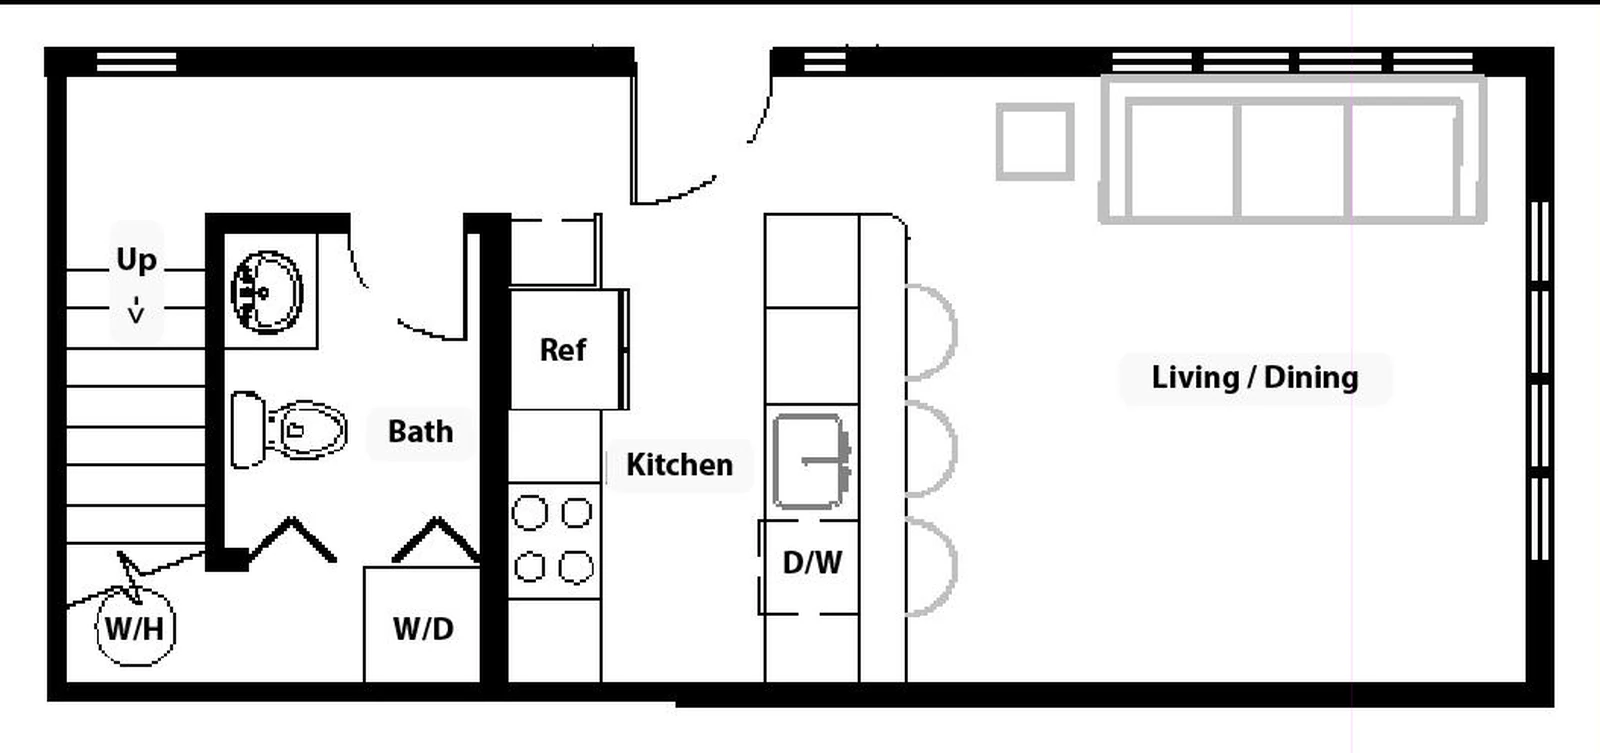
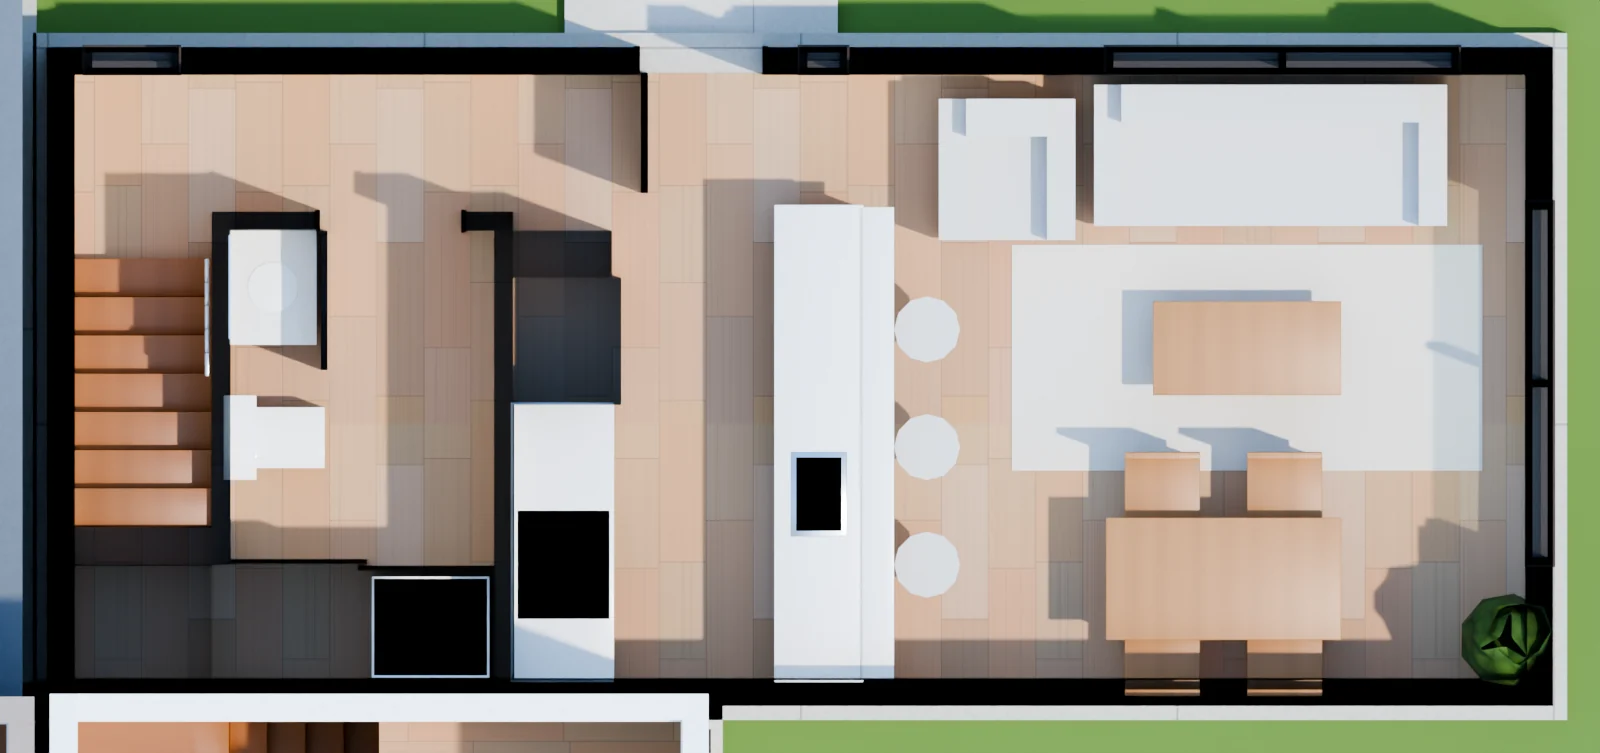
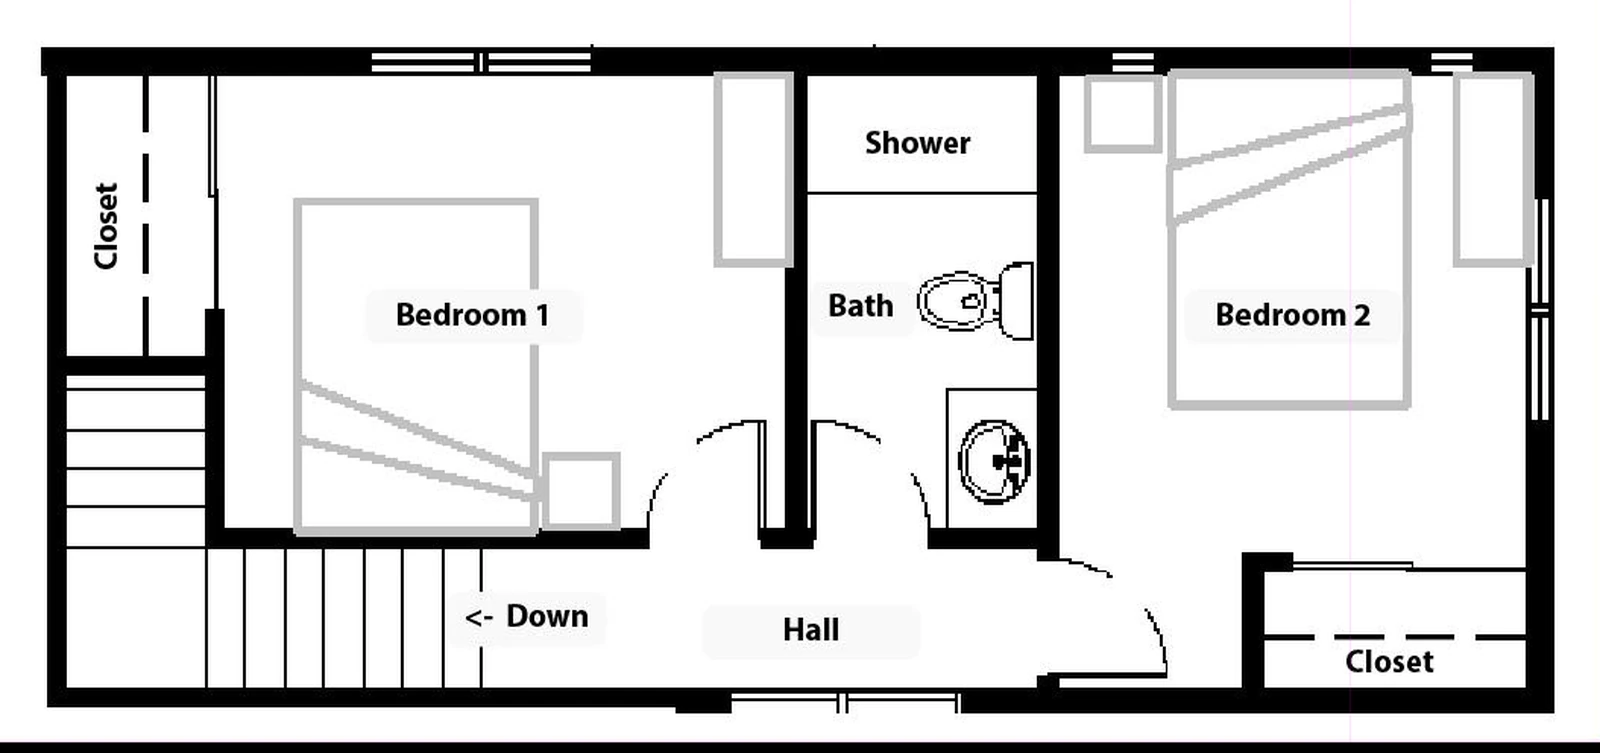
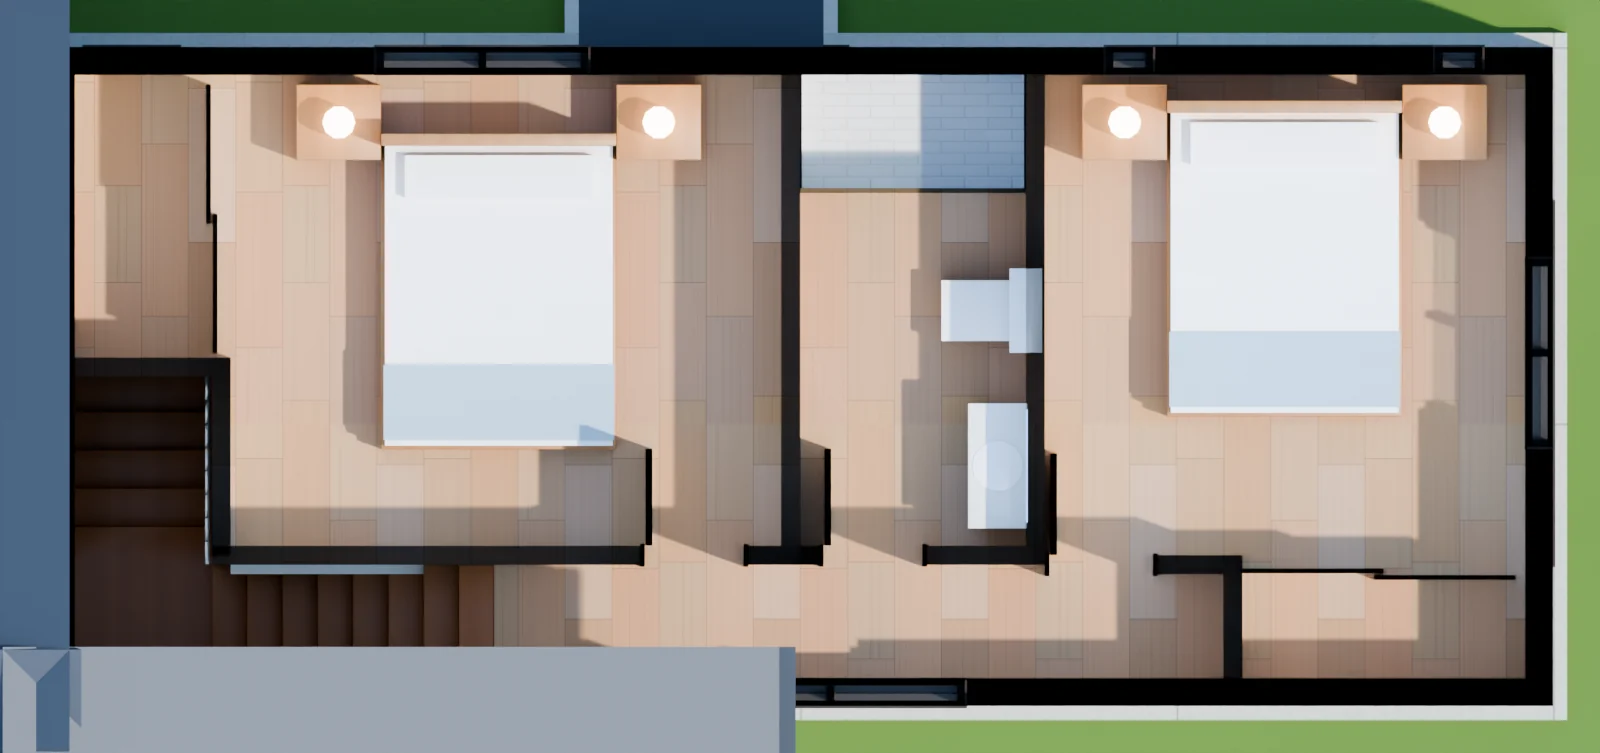
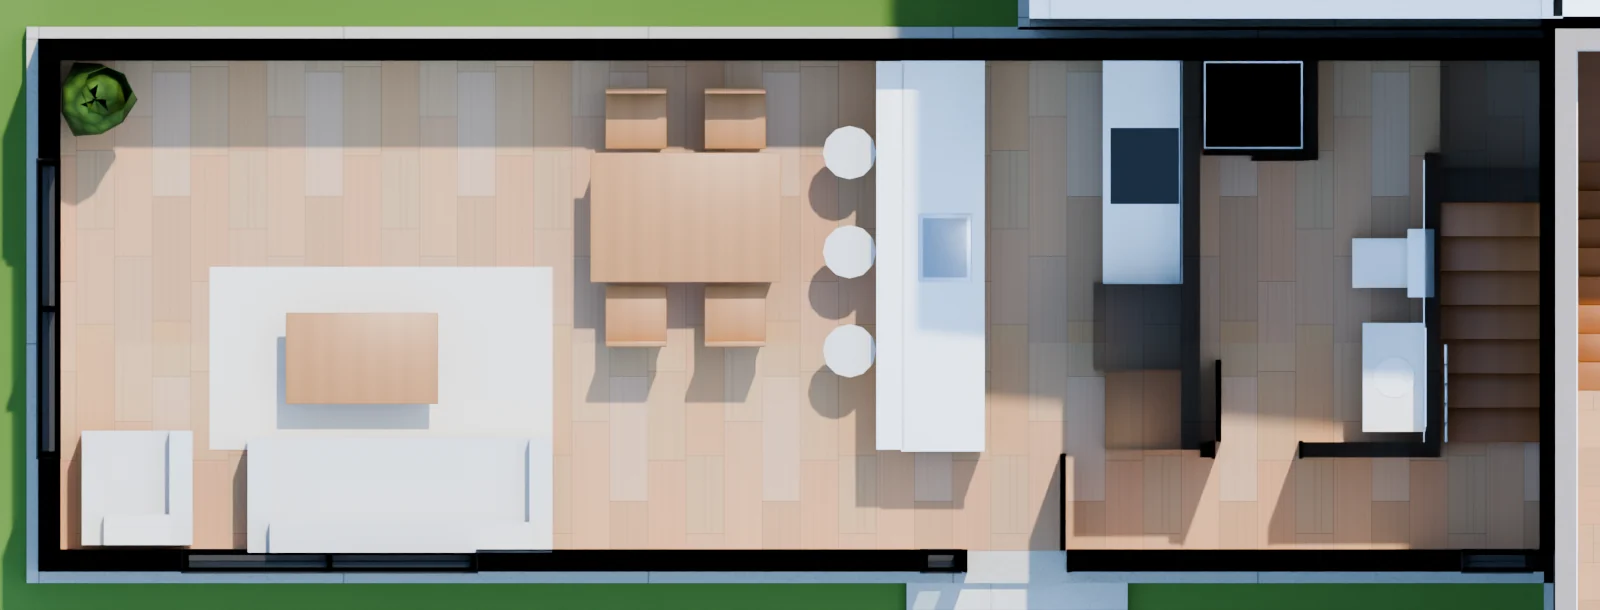
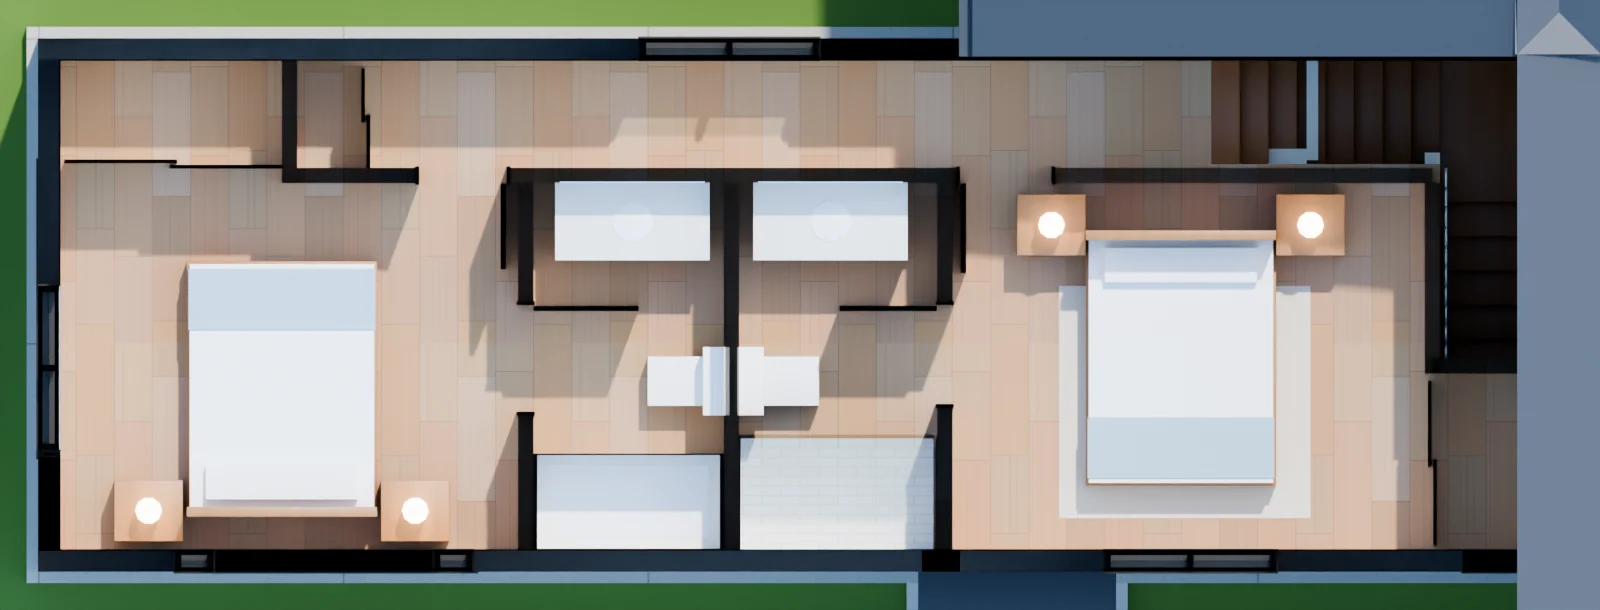
Living and dining across one end, a peninsula kitchen with three stools, and a bath with the laundry on the ground floor. An L-shaped stair climbs at the far end. Upstairs, each bedroom has its own bath, one with a tub and one with a shower.
Living and dining≈ 21'-5" × 12'-11" · end and front windows
KitchenPeninsula with sink and dishwasher · range, refrigerator
Ground-floor bathToilet, sink, washer and dryer · water heater by the stair
Bedrooms 1 and 2≈ 12'-5" × 9'-8" and 12'-1" × 10'-1" · each with a bath
HallLinen and coat closets · back window
6 in Phase 1Homes 6, 7, 9, 11, 13, 15
Drawn · plan, fixtures and furniture≈ scaled · 9'-0" ceilings
⇆Sheet · L1Model
⇆Sheet · L2Model
Cottage · 2 bedrooms · 1½ baths
896 sf · drawn
A galley and peninsula kitchen open to the living and dining room. The half bath and the laundry sit beside the stair on the ground floor; two bedrooms and a full bath share the upper floor.
Living and dining≈ 13'-5" × 12'-11" · front and end windows
KitchenGalley with range and refrigerator · peninsula with sink
Half bath · laundryToilet, sink · washer and dryer, water heater
Bedrooms 1 and 2≈ 11'-8" × 10'-1" and 10'-8" × 10'-3"
Drawn · plan, fixtures and furniture≈ scaled · 9'-0" ceilings
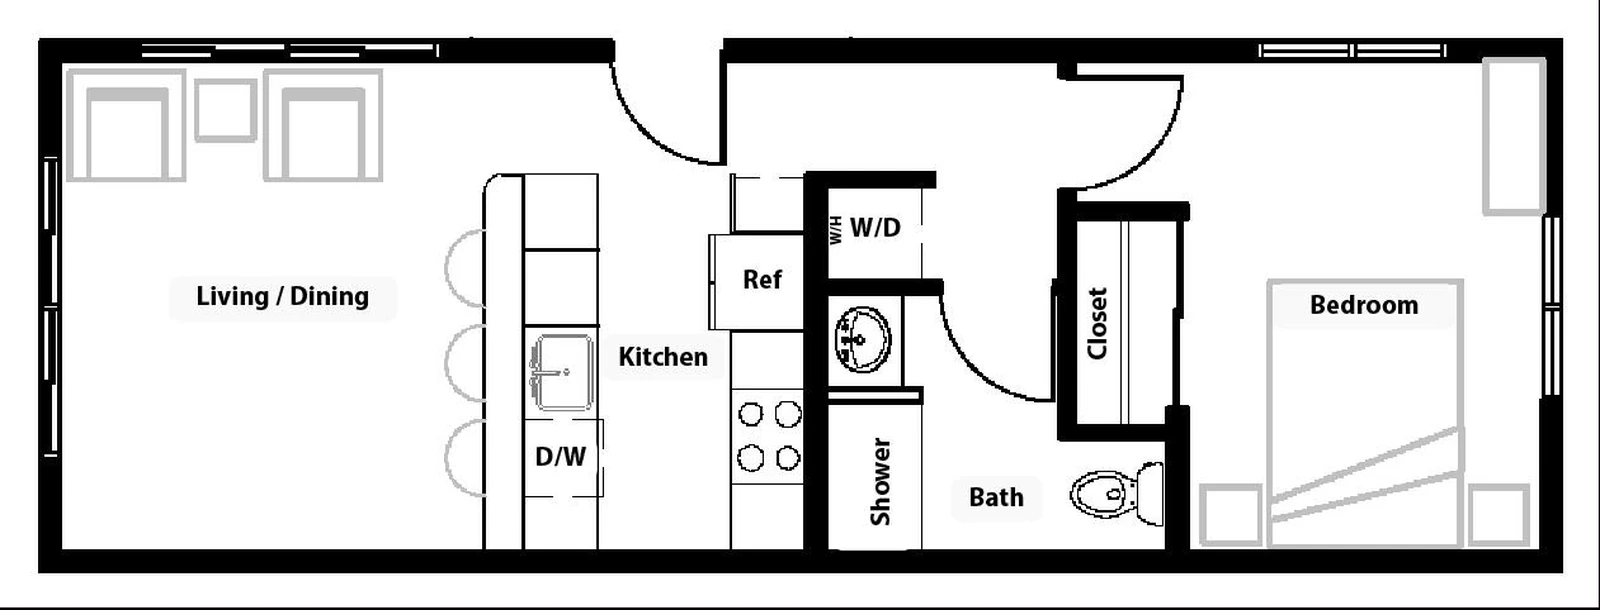
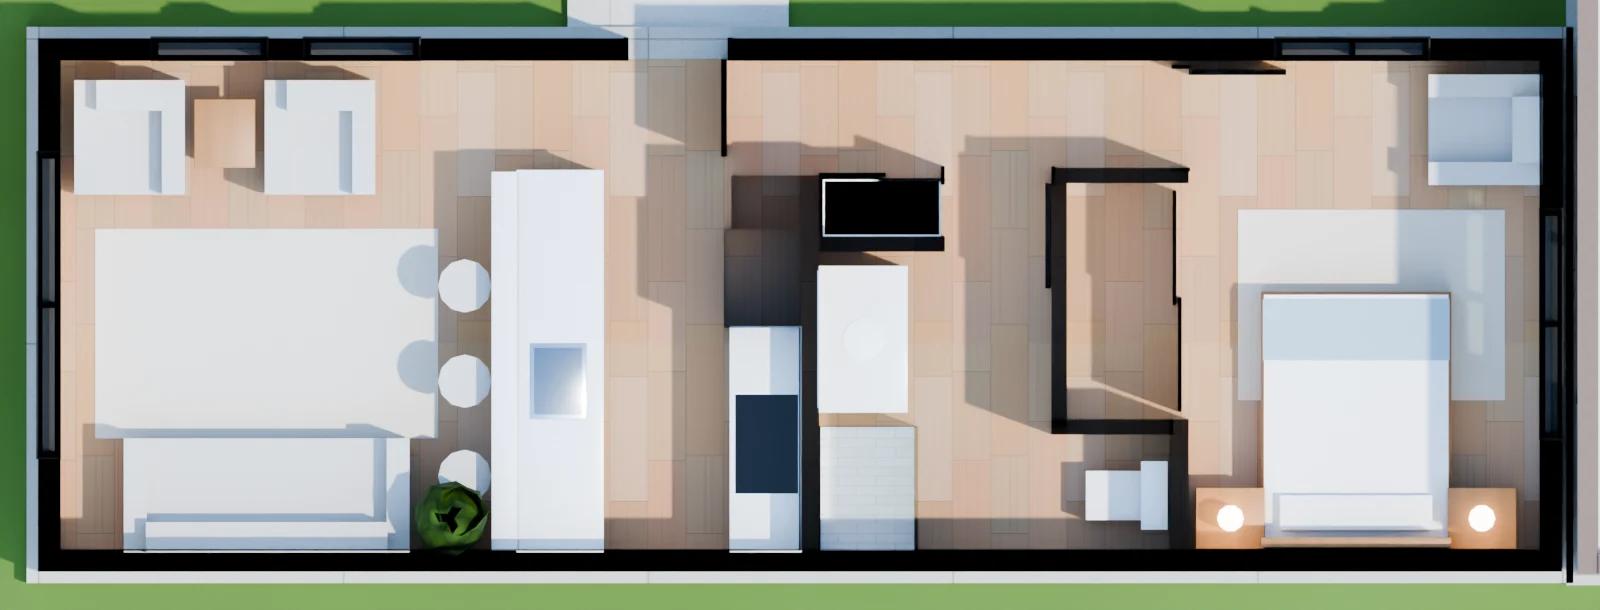
⇆SheetModel
Bungalow · 1 bedroom · 1 bath
560 sf · drawn · one level
One level: the living room at one end, a peninsula kitchen, a front hall to the laundry and the bath, and the bedroom at the far end with its own closet. The Medford pages list it as ADA accessible.
Living and dining≈ 12'-11" × 11'-3" · front and end windows
KitchenPeninsula with sink and dishwasher · range, refrigerator
BathShower, vanity, toilet · laundry off the hall
Bedroom≈ 12'-11" × 9'-3" · closet
2 in Phase 1Homes 1, 20
Drawn · plan and furnitureStated · ADA accessible
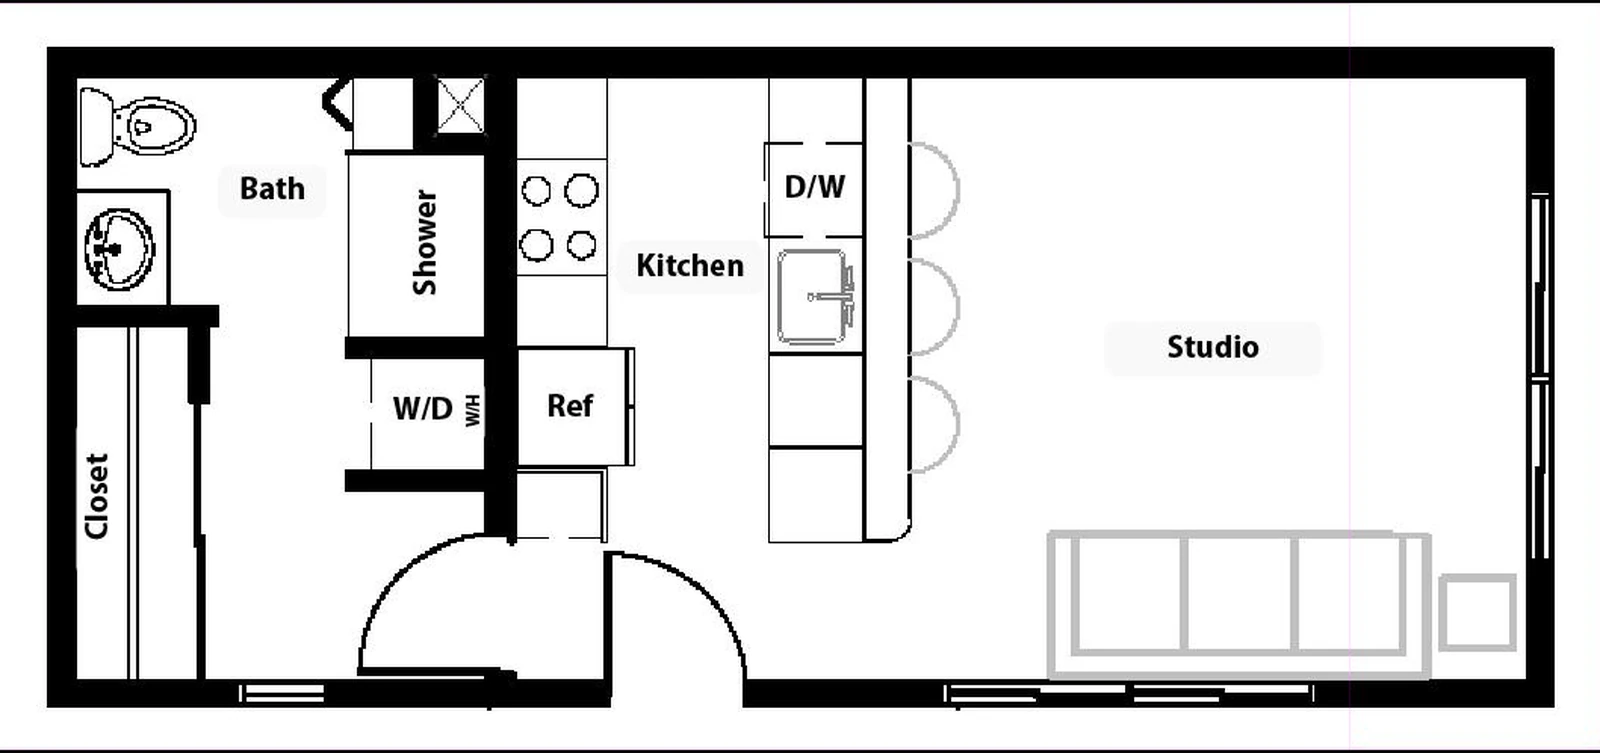
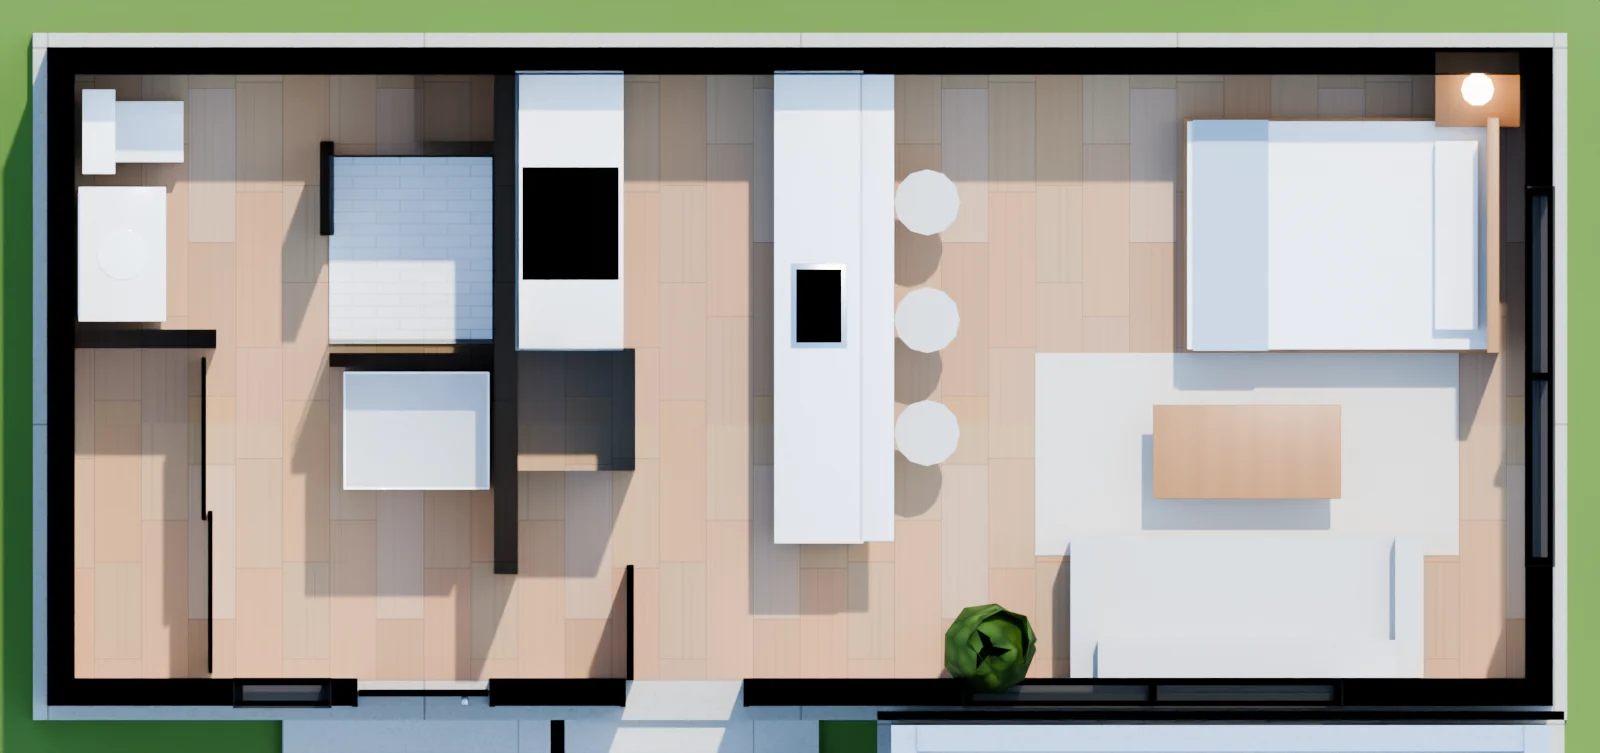
⇆SheetModel
Hideaway · studio · 1 bath
448 sf · drawn · one level
A studio on one level: a kitchen with a peninsula, the bath, shower, laundry and closet at one end, and the studio room under the end windows. The Medford pages list it as ADA accessible. The sheet draws two doors in the front wall.
Studio≈ 13'-5" × 12'-11" · front and end windows
KitchenPeninsula with sink and dishwasher · range, refrigerator
Bath and laundryShower, vanity, toilet · washer and dryer · closet
2 in Phase 1Homes 2, 19
Drawn · plan and furnitureStated · ADA accessibleDesign intent · bed
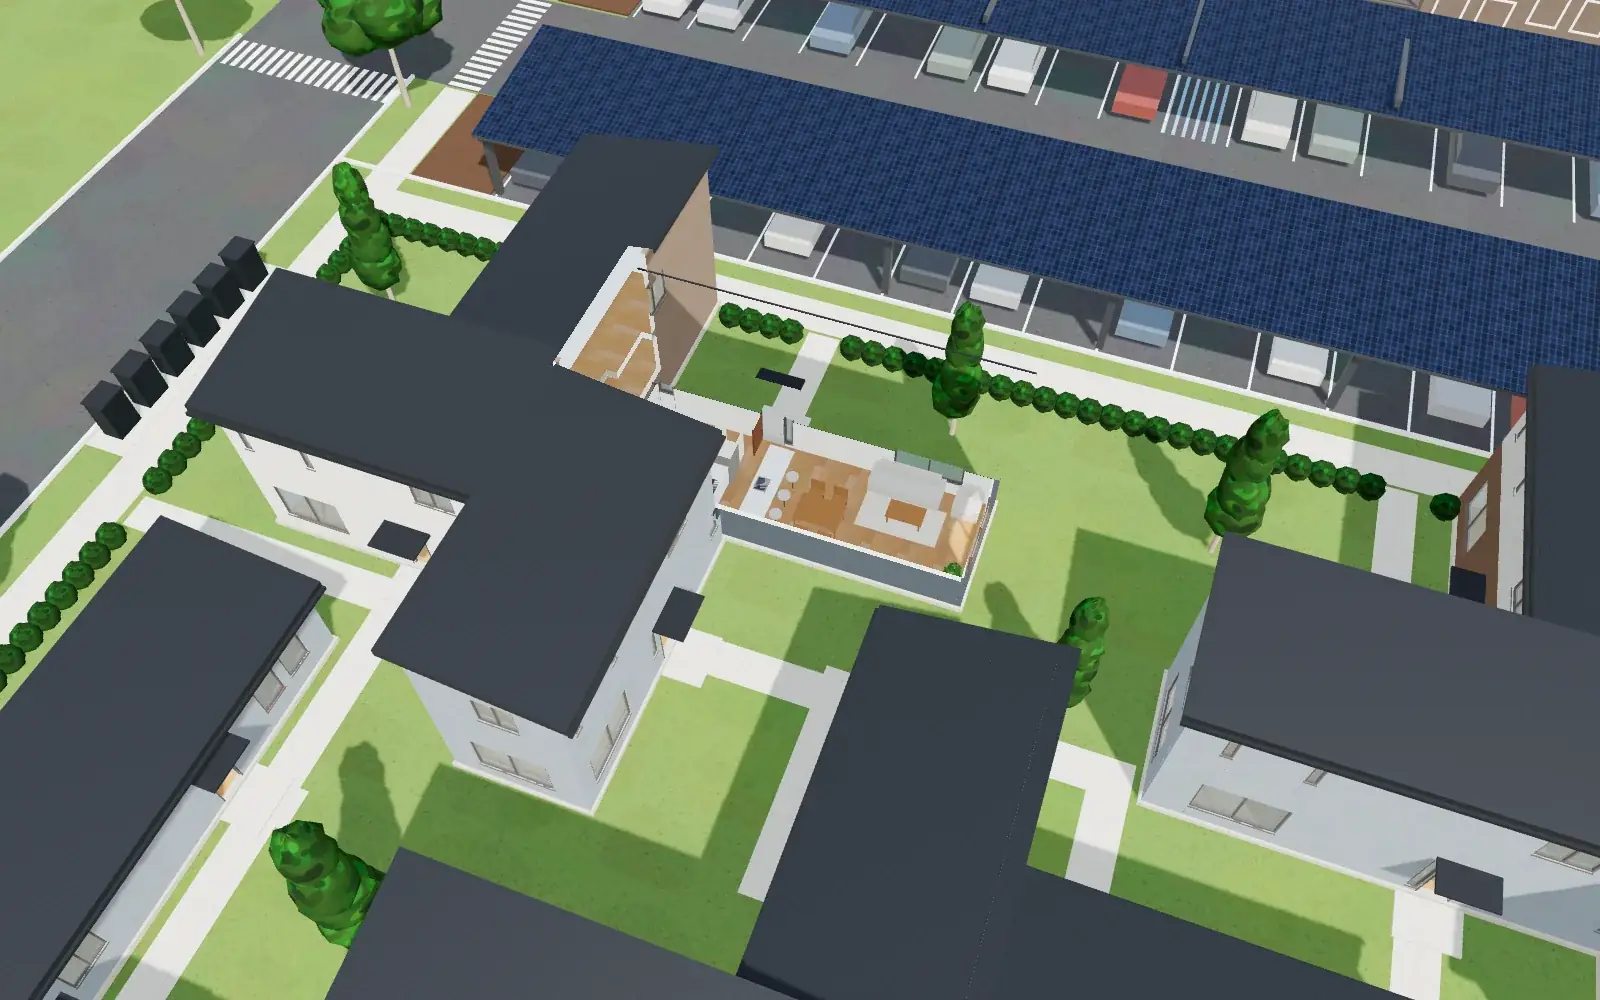
On the site. The site plan places each home but does not show which side its door faces. In the model, each pinwheel of four turns its doors the same way round (the north arm faces west, the east arm north, the south arm east, the west arm south), and the corner pairs face their courtyards. Exterior colors follow the renderings. Assumed · door sidesPhoto-based · colors
03 · Building 18
The Landing: 24 homes and a deck on every roof.
Building 18 is The Landing, the same building planned for Breath of Life Bandon, in the form approved for Medford: three stories, with the stairs raised to the roof under shed roofs. Every floor repeats the same eight homes, each entered from one of two open breezeways, and all three roofs are decks. The homes are rentals at 60% AMI.
24Homes · 8 per floor
3Stories, with roof decks
6 · 12 · 61 BD · 2 BD · 3 BD
680–1,135Square feet (drawn)
52' × 170'Footprint
2 · 2Stairs · elevators to the roof
⇆A02.10 · every levelModel · L2
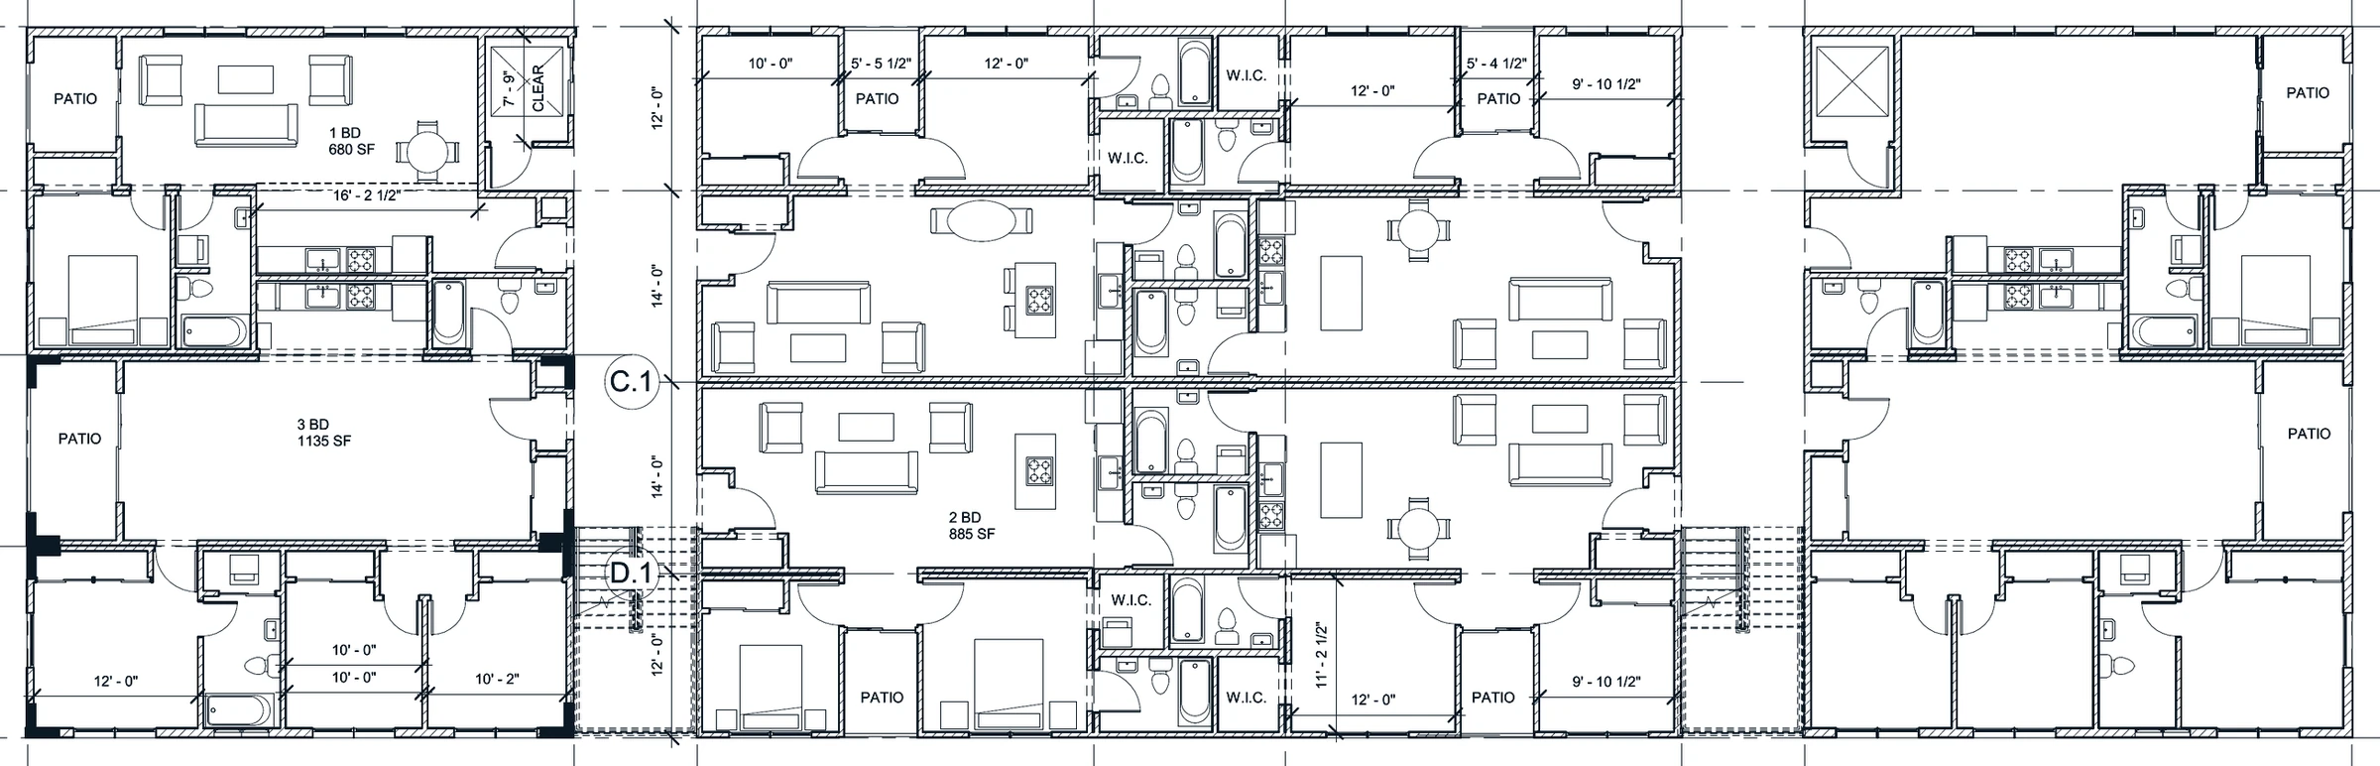
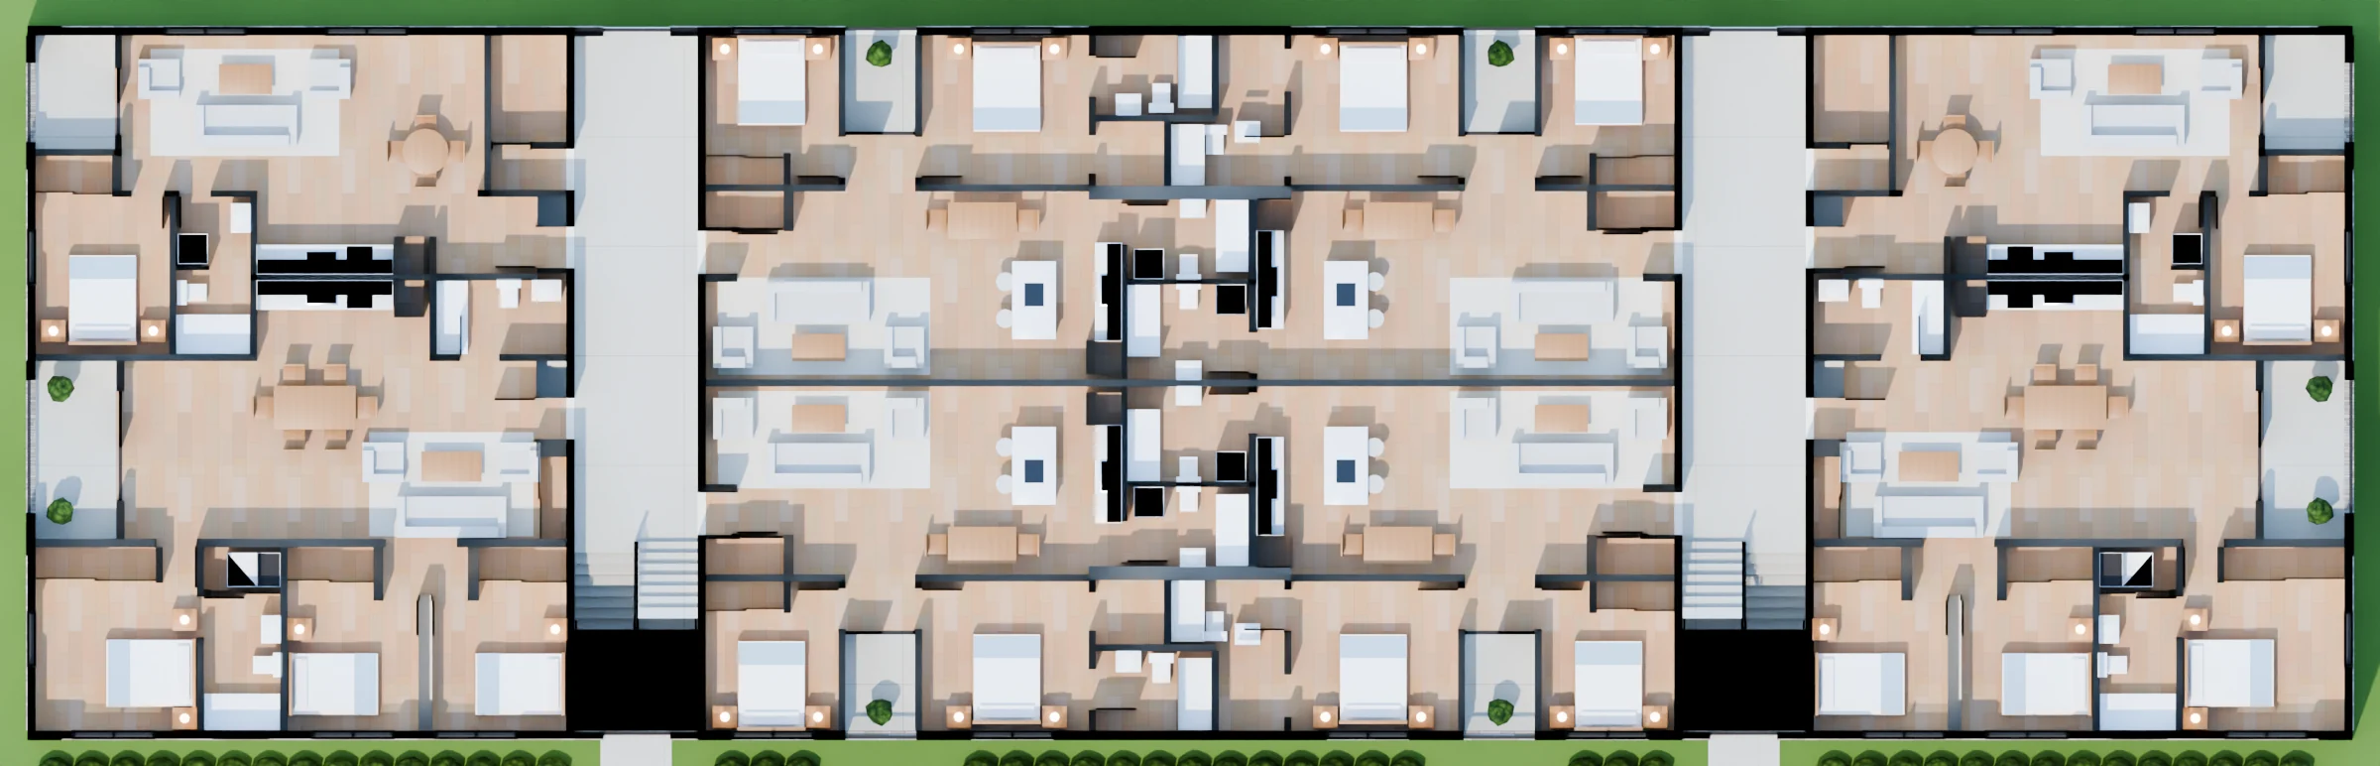
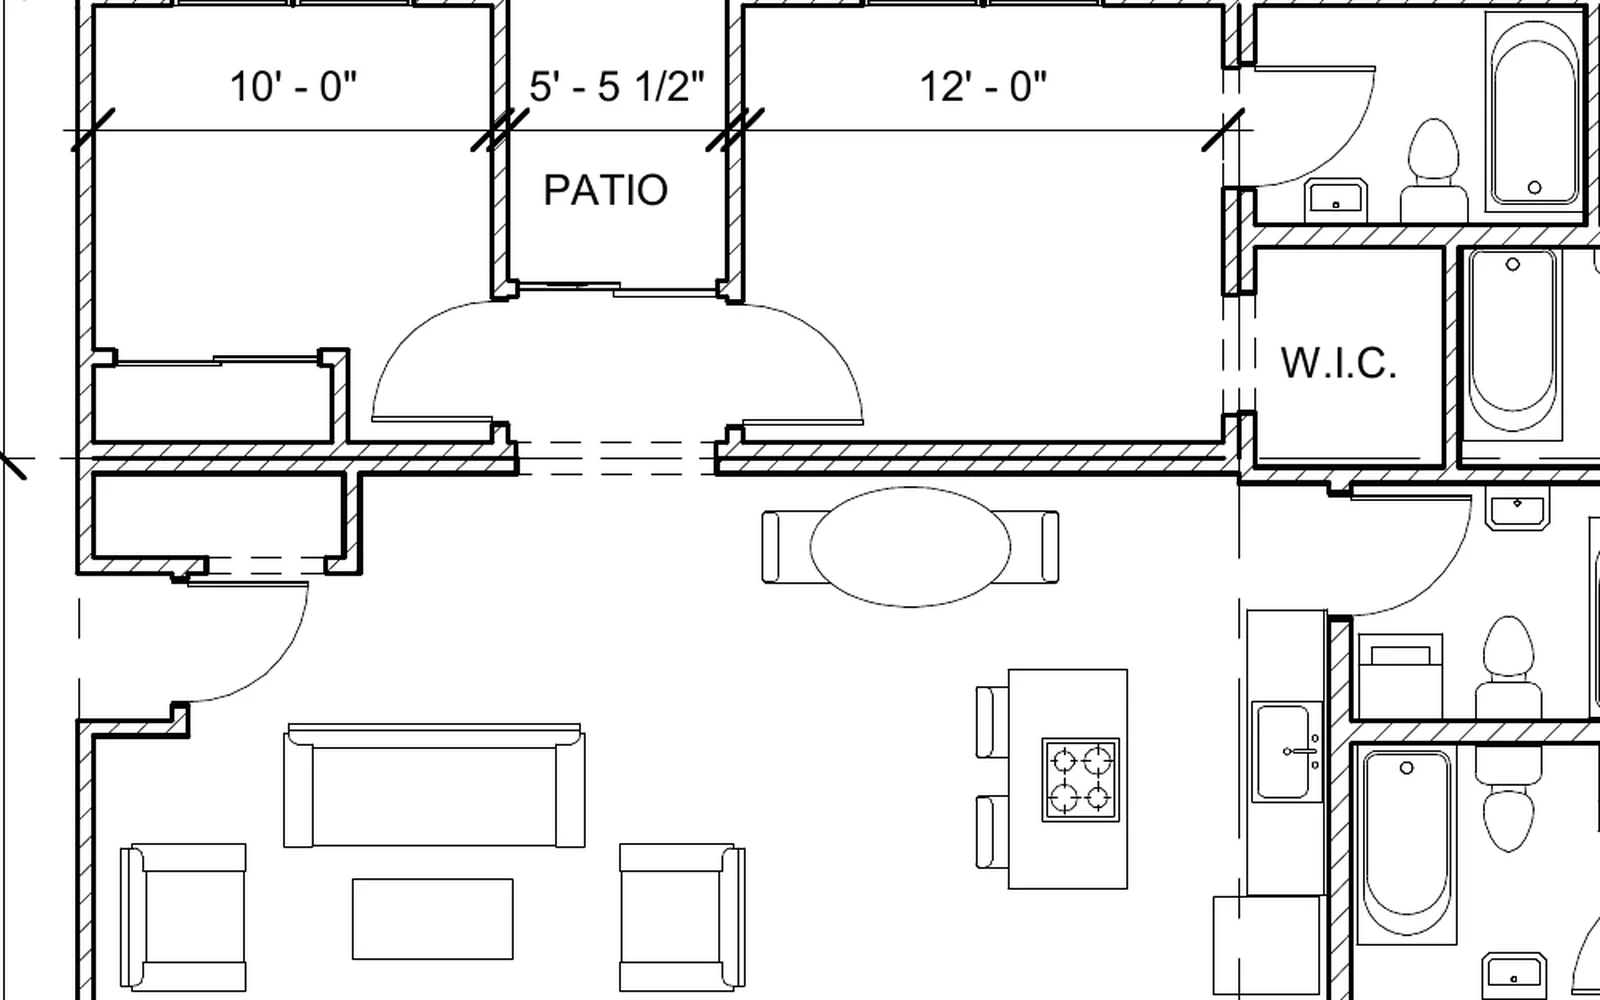
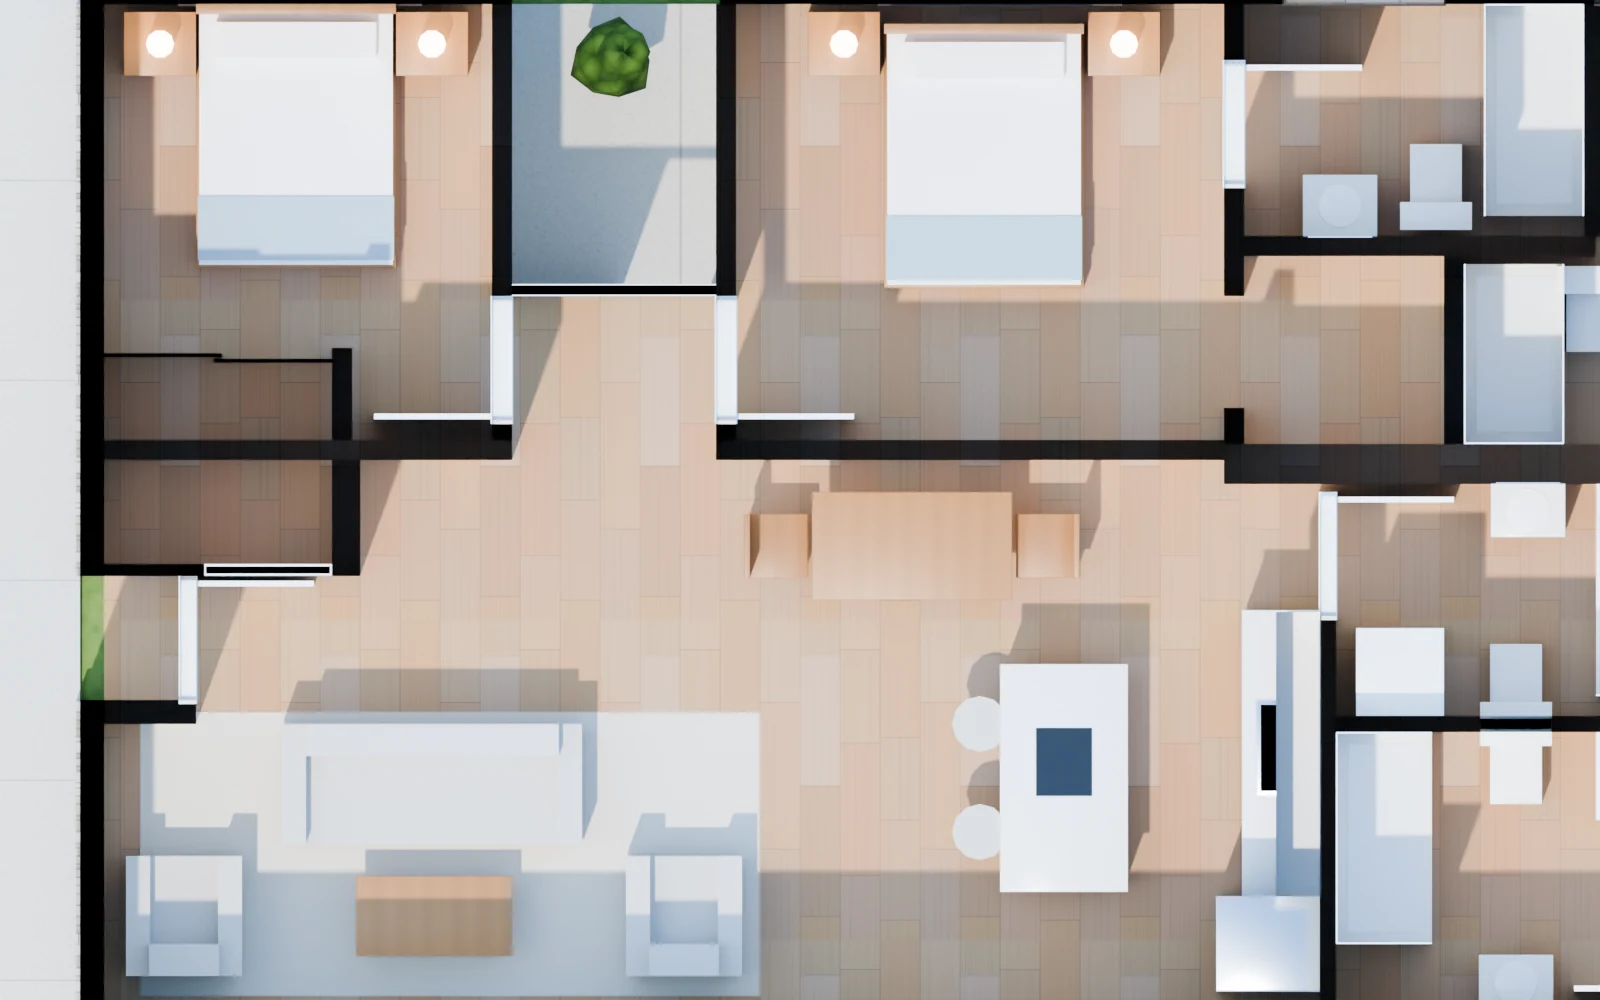
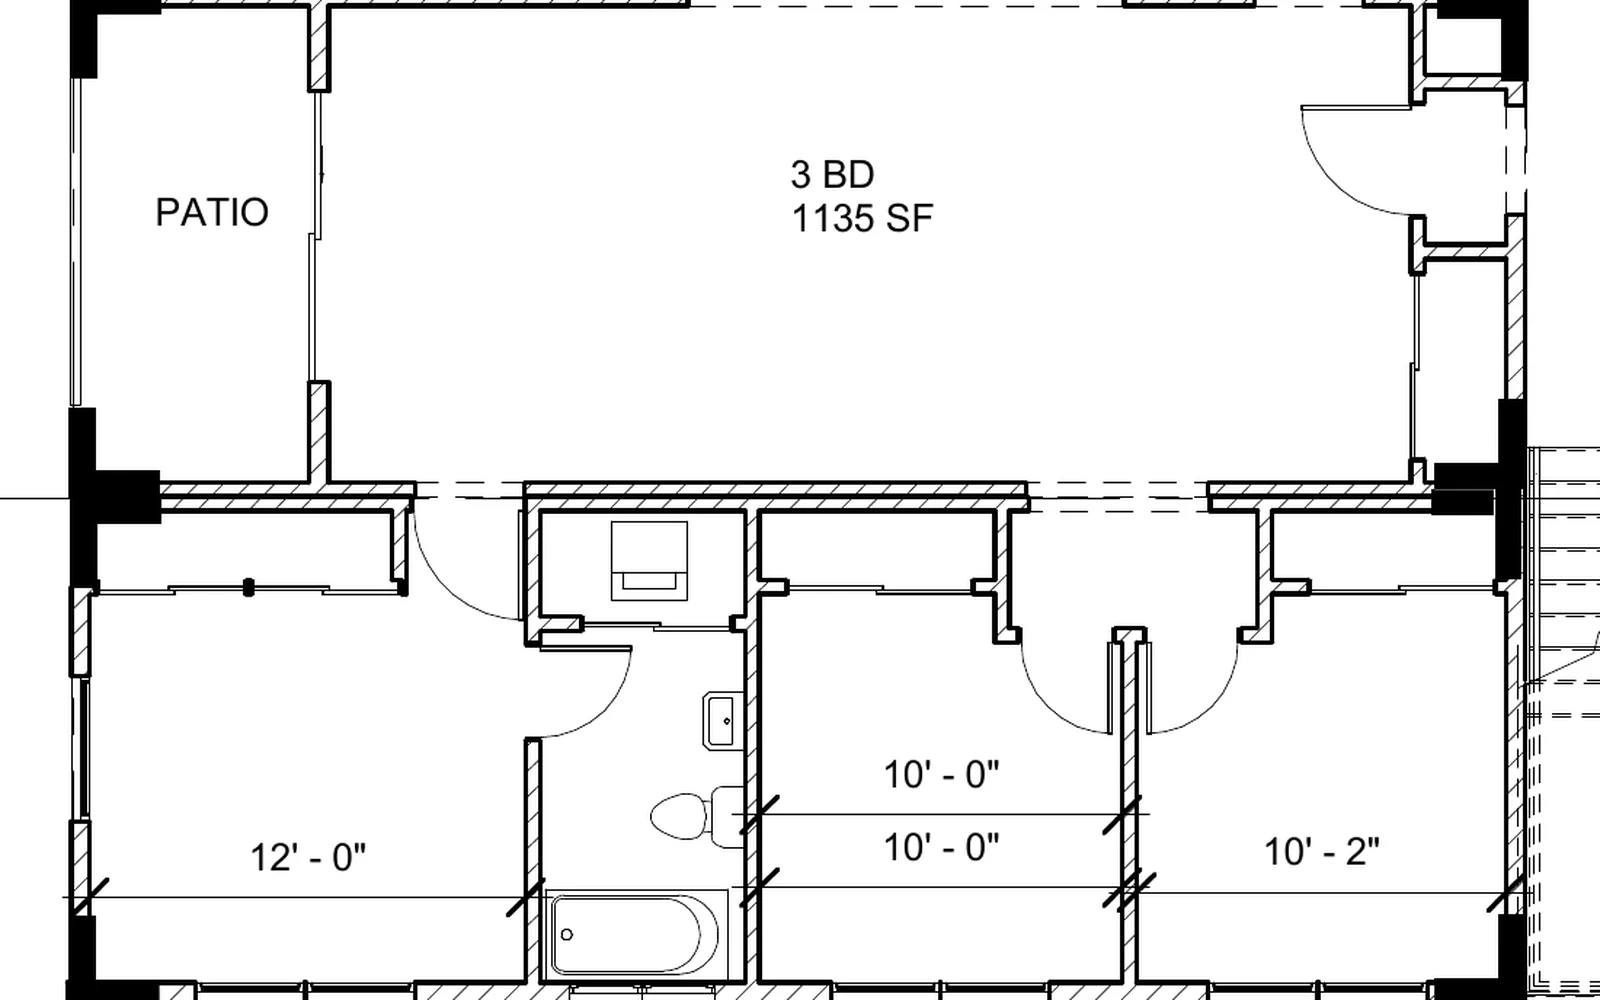
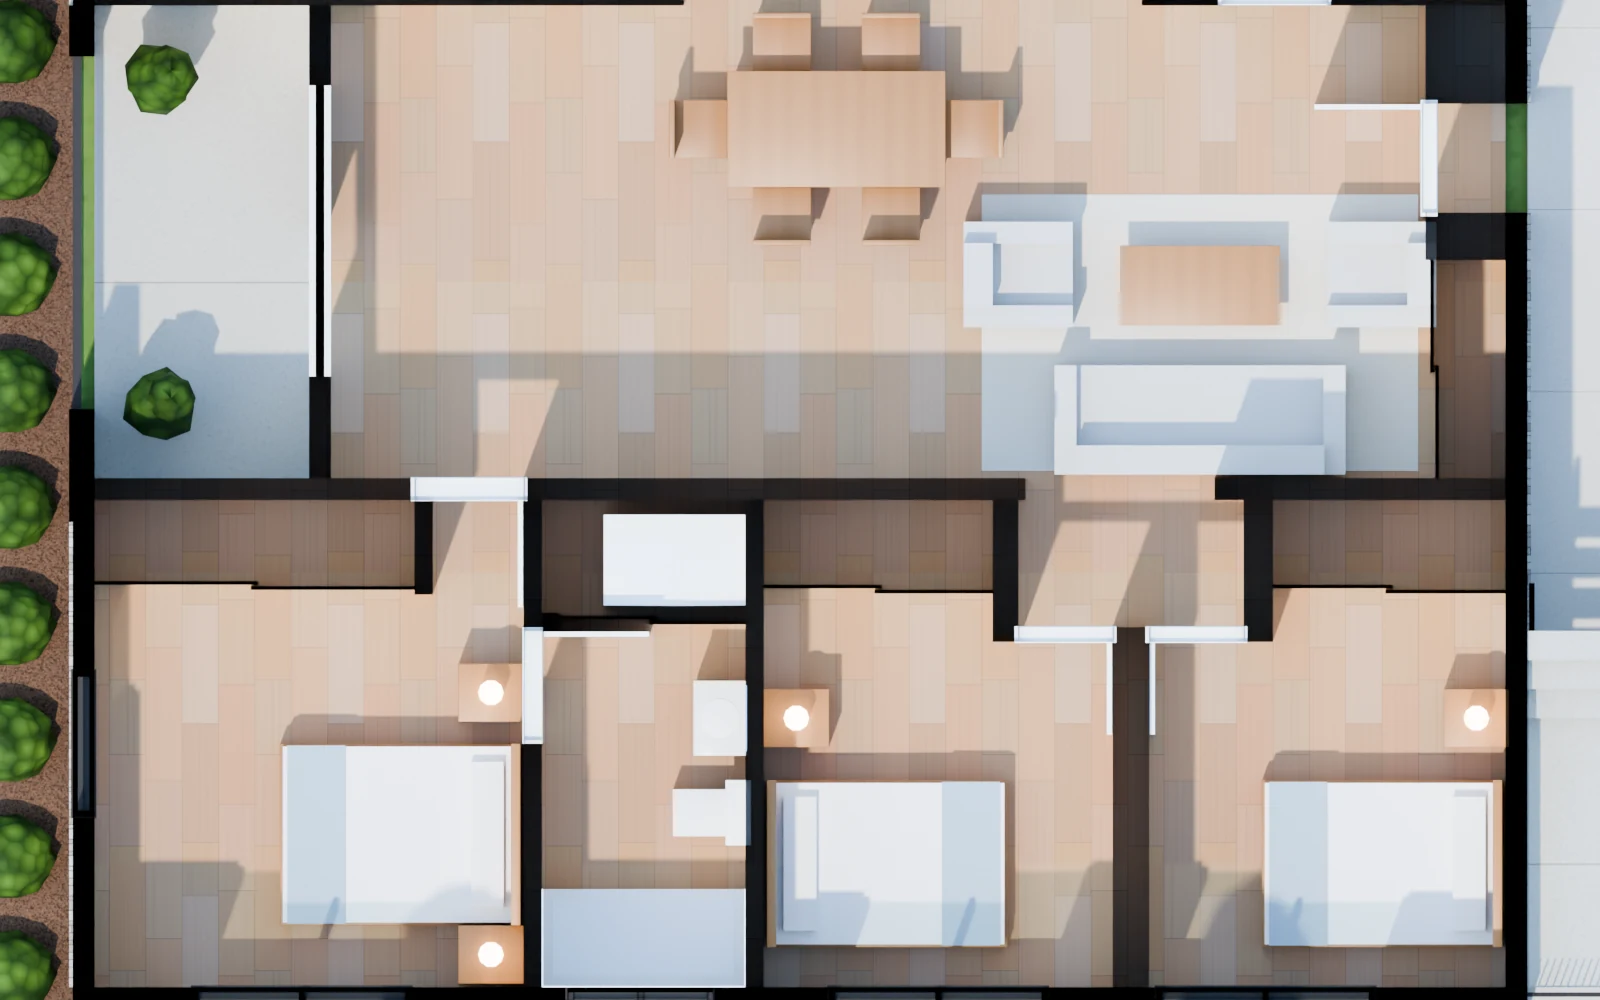
Every floor the same. Two one-bedrooms at the north corners of the end wings, two three-bedrooms at the south corners and four two-bedrooms in the center block. Two 9-foot breezeways run north to south between the blocks; each holds an open stair, and an elevator stands at its north end. North is up. Drawn · A02.10, every levelDesign intent · furniture not drawn
⇆A02.10Model
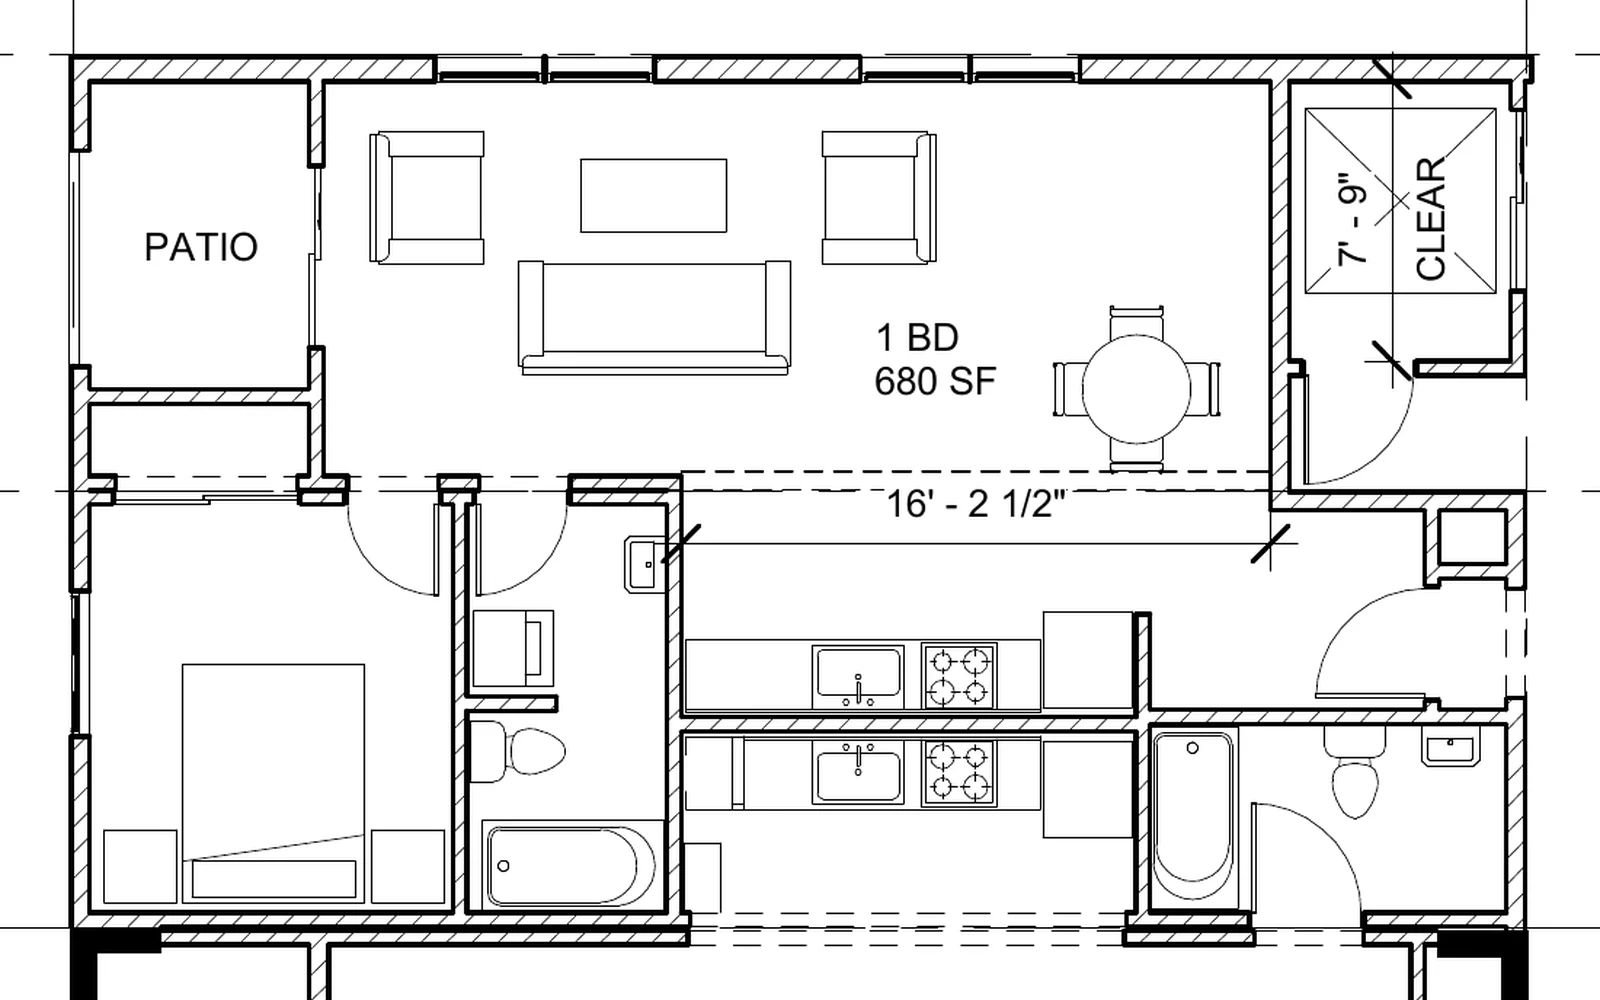
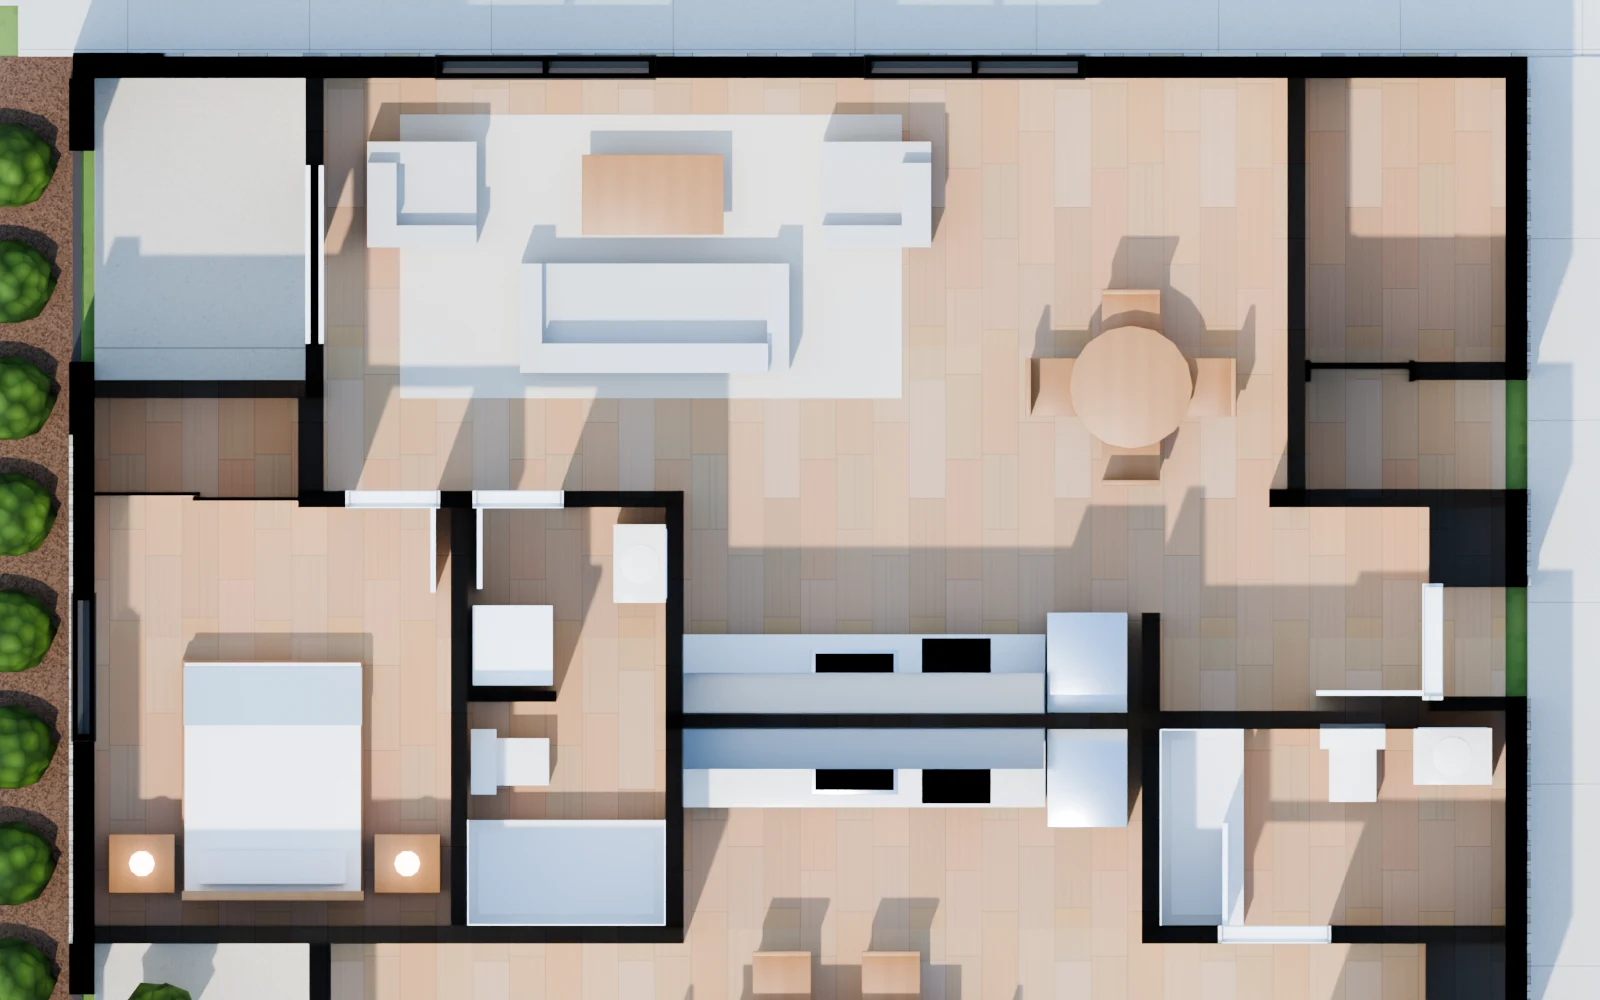
1 BD · 1 BA
680 SF · drawn
Living and dining run across the north face under two wide windows. A galley kitchen and the entry sit behind, and the bedroom has its own bath with the laundry.
Living and dining2 windows · 16'-2½" opening to kitchen
Galley kitchenSink, range, refrigerator
BedroomReach-in closet · west window
BathTub, vanity, stacked washer-dryer
PatioRecessed corner · ≈ 6' × 8'
6 in Building 182 per floor · north corners
Drawn · plan and furniture≈ scaled
⇆A02.10Model
2 BD · 2 BA
885 SF · drawn
Living, dining and an island kitchen share one long room. Both bedrooms open off a short hall that also leads to the patio; the primary bedroom has its own bath and walk-in closet.
Living, dining and kitchenIsland with cooktop · ≈ 28' × 13'
All three blocks rise three stories, and each roof is a deck at 30'-4" with built-in seating and planters along the walls.
Each breezeway stair climbs to the roof under a shed roof that rises toward the center, beside an elevator head house. Two pergolas stand over the center deck.
Stucco and cultured stone with dark bronze metal roofs, as in Bandon.
Drawn · A1 form, A02.10 planAssumed · shed heights, site positionDesign intent · deck furnishing
Rogue Modular · A1 · three stories
The approved plan
The Landing in Rogue Modular's A1 form, "Raised Stairs with Shed Roof", at three stories.
Roof decks with parapets on the wings and the center, and two pergolas over the center.
The plan inside is Parti's A02.10, the same as in Bandon.
Drawn · line drawing
Differs: the line drawing is a massing study. The model's windows and patios follow A02.10 and the Bandon elevations, and the shed-roof heights are scaled from the drawing.
Up to the roof
The stair and the elevator arrive under the shed roof, which covers the landing and the edge of each deck.
The center deck · 30'
Built-in seating under the two pergolas, planters along the walls and open views on every side.
04 · Shared space
Walks, roof decks and parking under the sun.
The Medford pages describe a community building, a water feature, three rooftop viewing decks, landscaped walking paths and reserved covered parking under the solar array.
30'Roof decks
Rooftop decks
Every roof of Building 18 is a deck, reached by both stairs and both elevators: built-in seating, planters along the walls and two pergolas over the center. The Medford pages describe rooftop viewing decks on the apartment buildings.
Two rows on a 24-foot aisle between Building 18 and the homes, both marked covered on the site plan. The canopies carry the solar array.
Drawn · stalls and aisleStated · solarPhoto-based · canopy form
1Mailbox station
Mail at the edge
The mailbox station is drawn in the planted strip beside the Fallen Leaf walk.
Drawn · positionAssumed · boxes
2BClub house
Community building
The club house and the water feature are drawn in Phase 2B, between Buildings 19 and 20. The Medford pages describe open and reservable gathering space, and a water feature, mist station or splash pad to be chosen with the community.
Drawn · footprintsStated · uses
1EEast lot
The 1E building
A footprint labeled 1E with its own six stalls at the east end. The plan does not say what it is; the model's form follows the overhead rendering.
Drawn · footprintPhoto-based · form
Roof decks · 30'
The center deck under its two pergolas, between the two shed roofs.
Courtyards
Lawn between the pinwheels, with a walk to every door.
Parking under the sun
Two canopies over the 19-foot rows, tilted to the south.
From the street
The south edge: a planted strip, the walk and the hedge.
05 · How it's built
Built for fire, quakes and weather.
The Medford pages describe walls and roofs of Tech Panels, ReveCork siding and solar-covered parking. The sequence below shows one Villa going up; it is conceptual.
TechPanels
Tech Panels
Pre-fabricated structural insulated panels with a non-combustible, cement-based structural sheeting. The Medford pages describe them as energy efficient, fire and extreme-weather resilient and built to withstand significant earthquakes, with a non-vented roof assembly that meets Wildland Urban Interface standards.
Stated · Medford pages
CorkReveCork siding
ReveCork
Natural cork, ground and emulsified into an acrylic, tinted and applied as a coating that resembles stucco. The Medford pages describe it as waterproof and breathable, adding fire rating and thermal and acoustic insulation.
Stated · Medford pagesPhoto-based · colors
100%Projected energy
Solar-covered parking
All-electric homes with ductless mini-splits. The Medford pages state that the solar parking was designed to produce 100% of the projected annual energy for all homes and community buildings.
Stated · Medford pages
1 · Site
Slab
A slab with the water and sewer stubs the site plan marks at every home.
2 · Tech Panels
Level 1 panels
The ground-floor walls stand up as panels, openings already cut.
3 · Tech Panels
Level 2 panels
The floor, then the upper-floor panels.
4 · Tech Panels
Roof panels
A non-vented single-slope roof.
5 · Finish
ReveCork and roof
ReveCork seals the walls; windows, doors and the metal roof go on.
6 · Solar
Power overhead
The parking canopies carry the solar array.
In the 3D model
Watch a home go up.
Step through the six stages on Villa 15, or press Play. Panel widths, the lift and the order of work are illustrative.
Conceptual
06 · The 3D model
Walk it, open it up, watch it built.
WalkDrag to look; WASD, the arrow keys or the on-screen stick to move; tap the ground to go there. The stairs climb inside the two-storey homes and up Building 18.
DollhouseChoose a home design or Building 18 and a floor. Tap a home or an apartment for its rooms.
PlanThe home's sheet, or The Landing's Level One plan for Building 18, laid over the model at the same scale.
BuildOne Villa going up, in six conceptual stages.
TourSeventeen stops, from Fallen Leaf through Building 18's breezeways and homes to the roof decks.
Future phasesShows or hides the envelopes of Phases 2 and 3.
NightThe community lit for the evening.
07 · Owner renderings
The look and feel.
Renderings supplied by the owner on the Medford pages. They set the character of the homes: colors, metal roofs, hedges and courtyards. The apartment building in them is an earlier design; Building 18 is The Landing. Where they differ from the site plan, the site plan governs.
Southwest corner
Two-tone homes, metal roofs, hedges and a pergola at the walk.
Differs: Fallen Leaf is shown as a wide paved area; the site plan draws a street with planted strips and a walk.
West side
The two covered rows and the homes beyond.
Differs: an earlier Building 18; the canopies are rendered as metal roofs, and the Medford pages describe them as solar.
South side
The homes behind a hedge along the south street, with angled walks between the clusters.
Differs: cluster positions and walk lines vary from the site plan.
Overhead
The layout from above, with the 1E building and its lot at the east end.
Differs: diagonal courtyard walks; the site plan's walks curve.
North side
The apartments from the north, with a roof deck.
Differs: an earlier Building 18. The approved plan is The Landing in its A1 form.
Apartments, rear
Three stories of balconies under a metal fascia.
Differs: an earlier apartment design, not The Landing.
Rooftop
Fixed benches and flower planters across a roof deck.
Differs: an earlier roof deck. The Landing's decks have built-in seating, planters and two pergolas.
4-plex · Villa
A dark lower storey and a light upper one, a flat entry canopy and fenced front yards.
Differs: fenced front yards are not on the site plan or in the model.
08 · Specs and sources
What the model is built from.
The site plan and the home sheets govern. Every fact on this page carries one of the labels below.
Drawn
From the site plan and sheets
Phase boundaries; homes 1–20 in Phase 1A and Building 18 in Phase 1B; Buildings 19 and 20, the club house, the water feature and the homes of Phases 2A and 3A as envelopes.
Each home's position and orientation; Villa and Bungalow footprints 40' × 14', Cottage and Hideaway 32' × 14' (scaled).
Fallen Leaf; the drive aisle (24'-0"), the covered rows (9'-0" × 19'-0" stalls), 5'-0" walks, the planted strips, the mailbox station, the 1E lot and its stalls.
Room layouts, doors, windows, fixtures and furniture of the four homes; areas 1,120, 896, 560 and 448 sf.
Building 18, The Landing: Parti's Level One plan A02.10, repeated on every level; 52' × 170'; eight homes per floor (680, 885 and 1,135 SF); two 9' breezeways with open stairs; two elevators.
Its A1 form at three stories (Rogue Modular line drawing): roof decks on all three blocks, the stairs raised to the roof under shed roofs, two pergolas.
Stated
On the Breath of Life Medford pages
142 homes; 56 for ownership (38 at 80% AMI, 18 at 120% AMI) and 72 rental apartments at 60% AMI. Turning Point Program is a partner.
Tech Panels, ReveCork siding, all-electric homes and solar-covered parking designed for 100% of the projected annual energy.
A community building, a water feature to be chosen with the community, three rooftop viewing decks and landscaped walking paths.
Bungalow and Hideaway: ADA accessible.
Owner, October 2026: the Medford apartment buildings are built the same as Bandon's; The Landing's A1 form at three stories is the approved plan.
Photo-based
From the owner's renderings
Exterior colors of the homes, the entry canopies and the metal roofs.
The solar canopy form and the 1E building's form.
Assumed
Not on the sheets yet
North (the plan has no north arrow; up is taken as north, which matches the rendering labels).
Front-door sides on the site; courtyard walk routes.
Heights: 9'-0" ceilings and 10'-0" floor to floor in the homes, a 2:12 roof falling to the entry side.
Building 18: the heights of the shed roofs and elevator head houses (scaled from the line drawing), and its place on the site, centered on the site plan's Building 18 footprint. The mailbox boxes.
The street along the south edge (not named on the site plan).
Site plan · unit colorsbreathoflifecommunity.com · Medford · Site Plan
Villa · 1,120 sfMedford · Floor Plans · Rogue Villa
Drawn from the Medford site plan, the four home sheets and The Landing
The site plan has no scale bar. It was scaled at 2.572 pixels per foot from the drawn 9'-0" stalls (24 stalls span 556 pixels), the 19'-0" stall depth and the 24'-0" aisle; at that scale the homes measure 40' × 14' and 32' × 14', matching their stated areas. Room layouts follow the sheets, which carry no dimension strings, so positions are scaled from the drawn outlines and are good to about ±6". Building 18 is The Landing, built from its Level One plan (A02.10, every level the same) in Rogue Modular's approved A1 form at three stories.
Phase 1
Villa · 2 primary bedrooms · 2½ baths
6 × 1,120 sf
Cottage · 2 bedrooms · 1½ baths
10 × 896 sf
Bungalow · 1 bedroom · 1 bath
2 × 560 sf
Hideaway · studio · 1 bath
2 × 448 sf
Building 18 · The Landing
6 × 680 · 12 × 885 · 6 × 1,135 sf
Moving around
WASD or the arrow keys to walk, Shift to hurry, drag to look. On a phone, use the stick and drag.
Tap the ground to walk there. Tap another floor or the roof deck to jump to it. The stairs climb inside the Villas and Cottages, and Building 18's two breezeway stairs climb to the roof.
In Dollhouse and Plan, choose a home design and a floor, then tap the home for its card. Tap any other home in the Whole view to choose it.
Assumed
North, front-door sides, courtyard walk routes, ceiling and floor heights, the roof pitch and the roof's fall to the entry side.
Building 18's shed-roof and head-house heights and its place on the site are assumed; its plan, homes, breezeways and stairs are drawn.
Colors, furniture where none is drawn, planting and cars are design intent. The Build sequence is conceptual.
 ⇆Sheet · L1Model
 ⇆Sheet · L2Model