4-plex Villa rendering
Home/Medford/Floor Plans
Breath of Life Medford

Floor plans.

Four home designs, from a studio Hideaway to a dual master Villa.

Conceptual rendering
01 · Home designs

Find the home that fits.

Tap any plan to open it full size. Phase 1 purchase prices are listed under FAQ & Info.
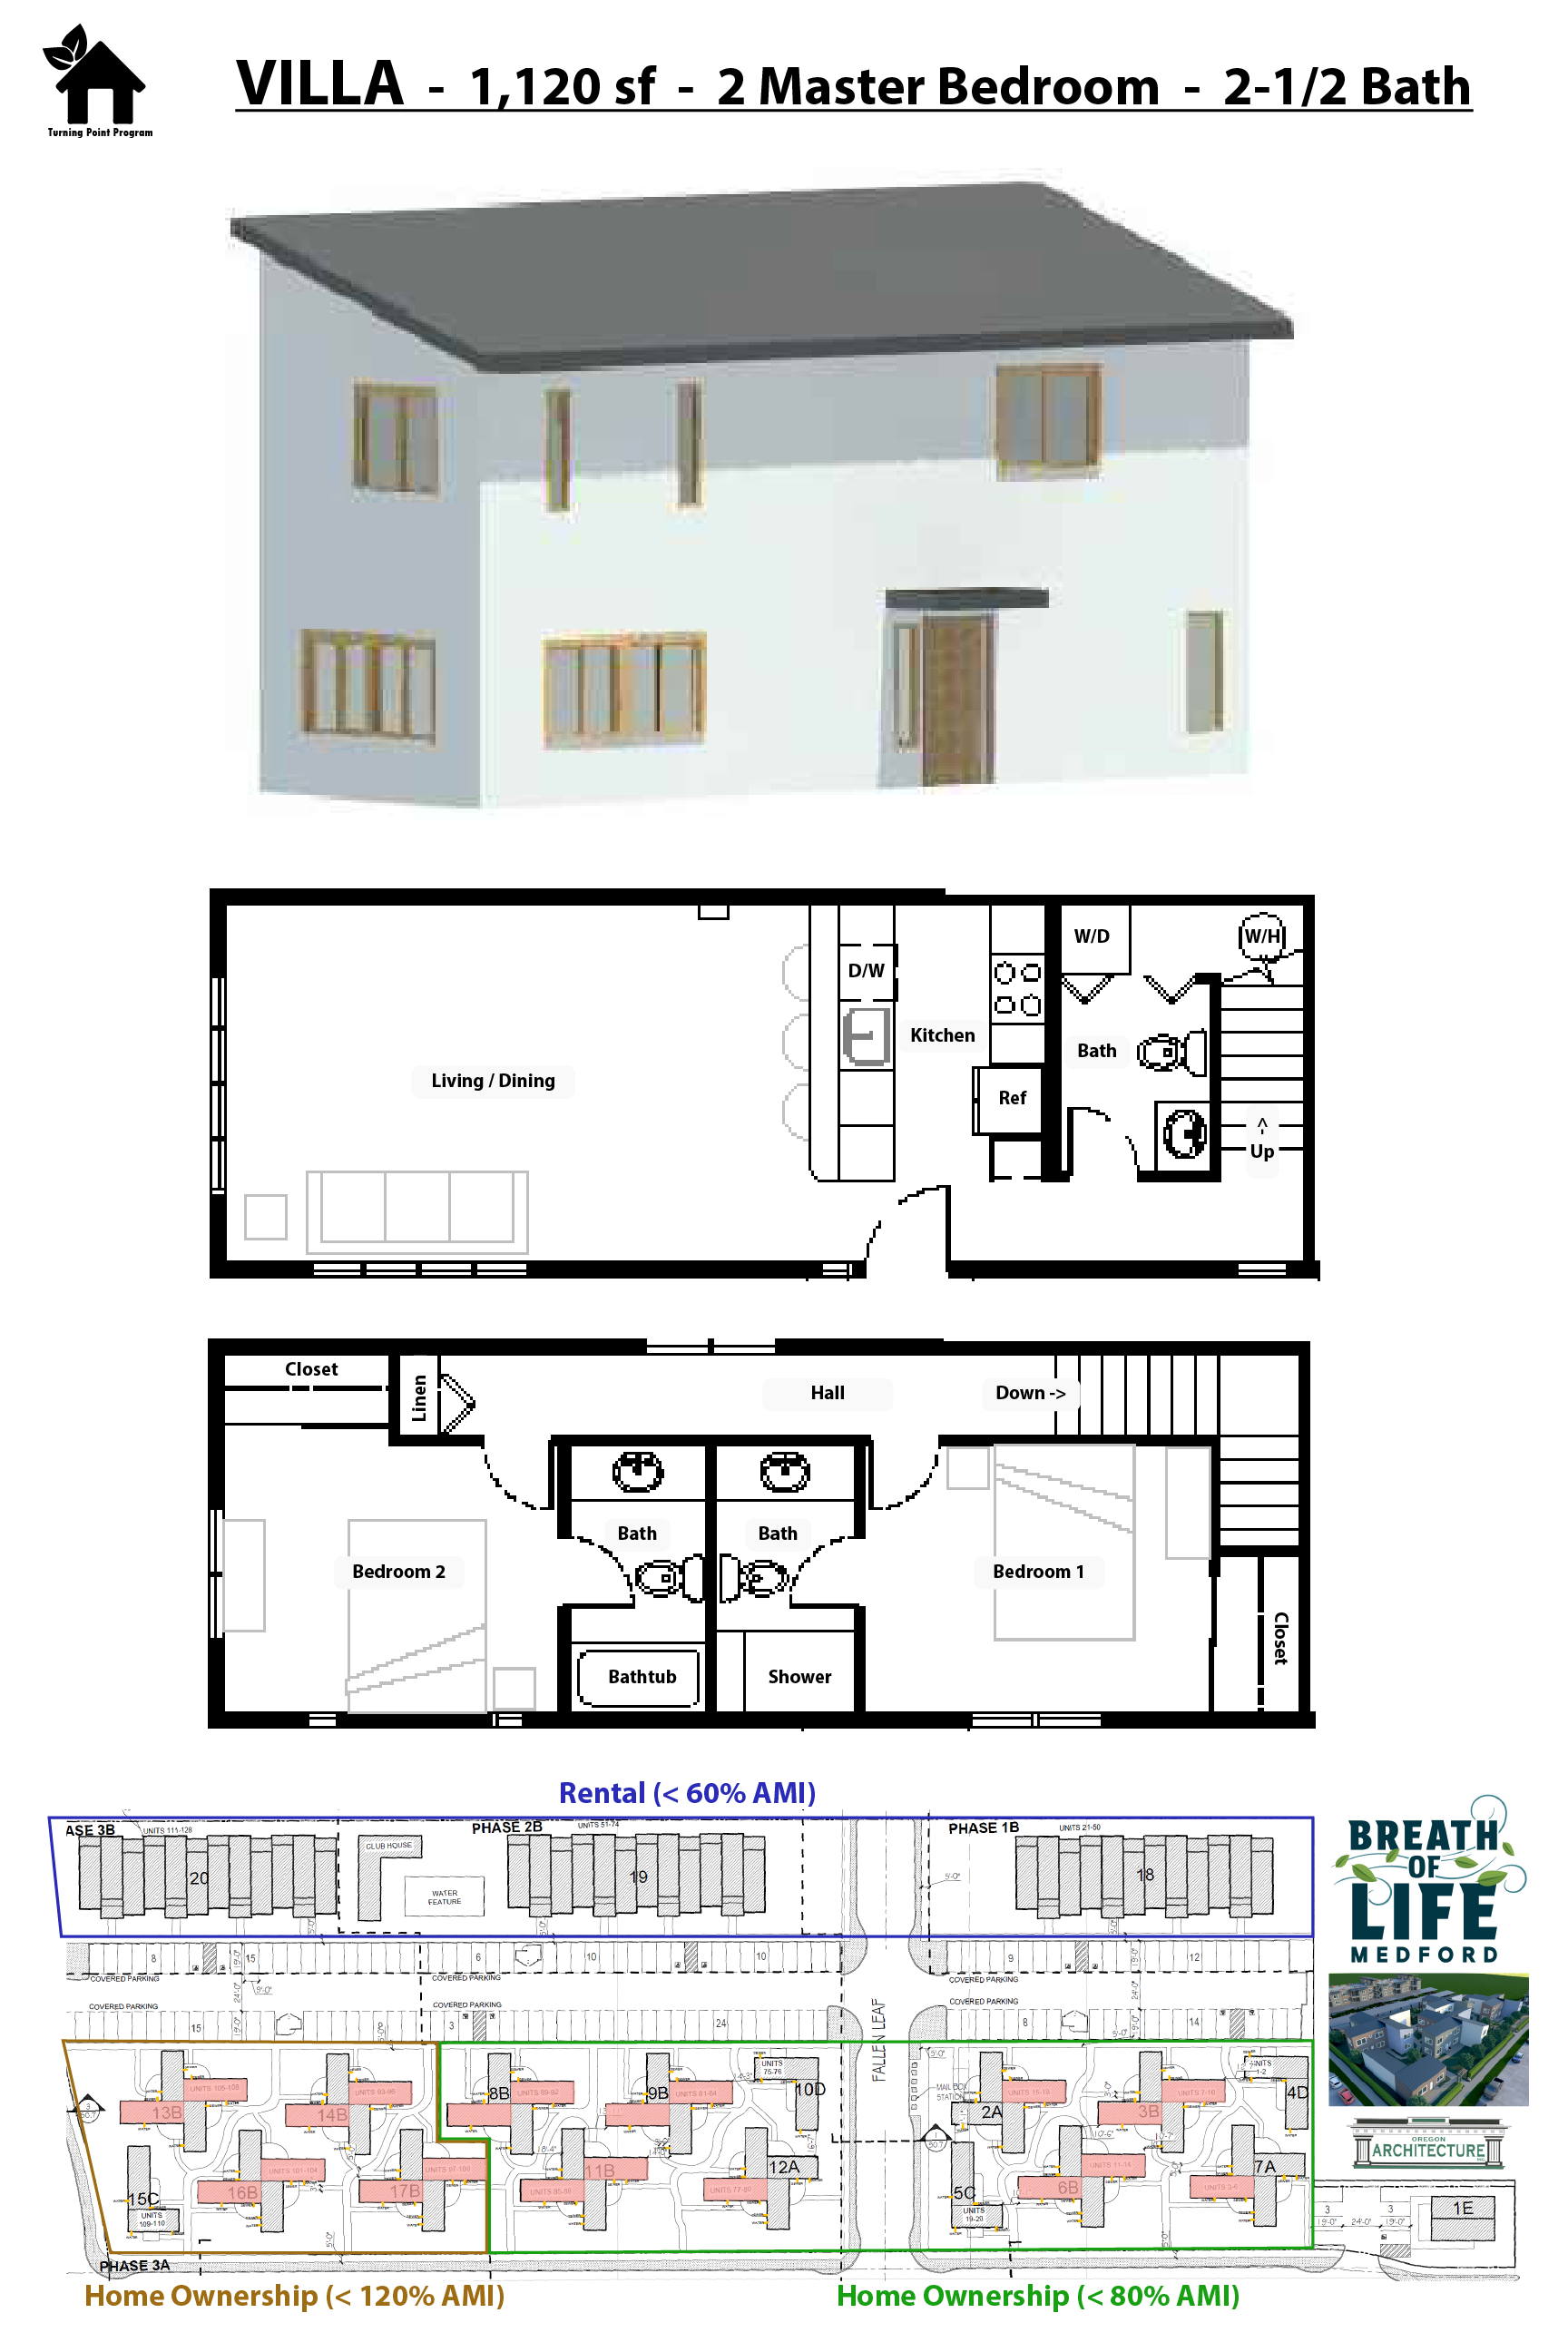
Rogue Villa floor plan
1,120 sf

Rogue Villa

Bedrooms
Dual master bedroom
Baths
2 full, 1 half
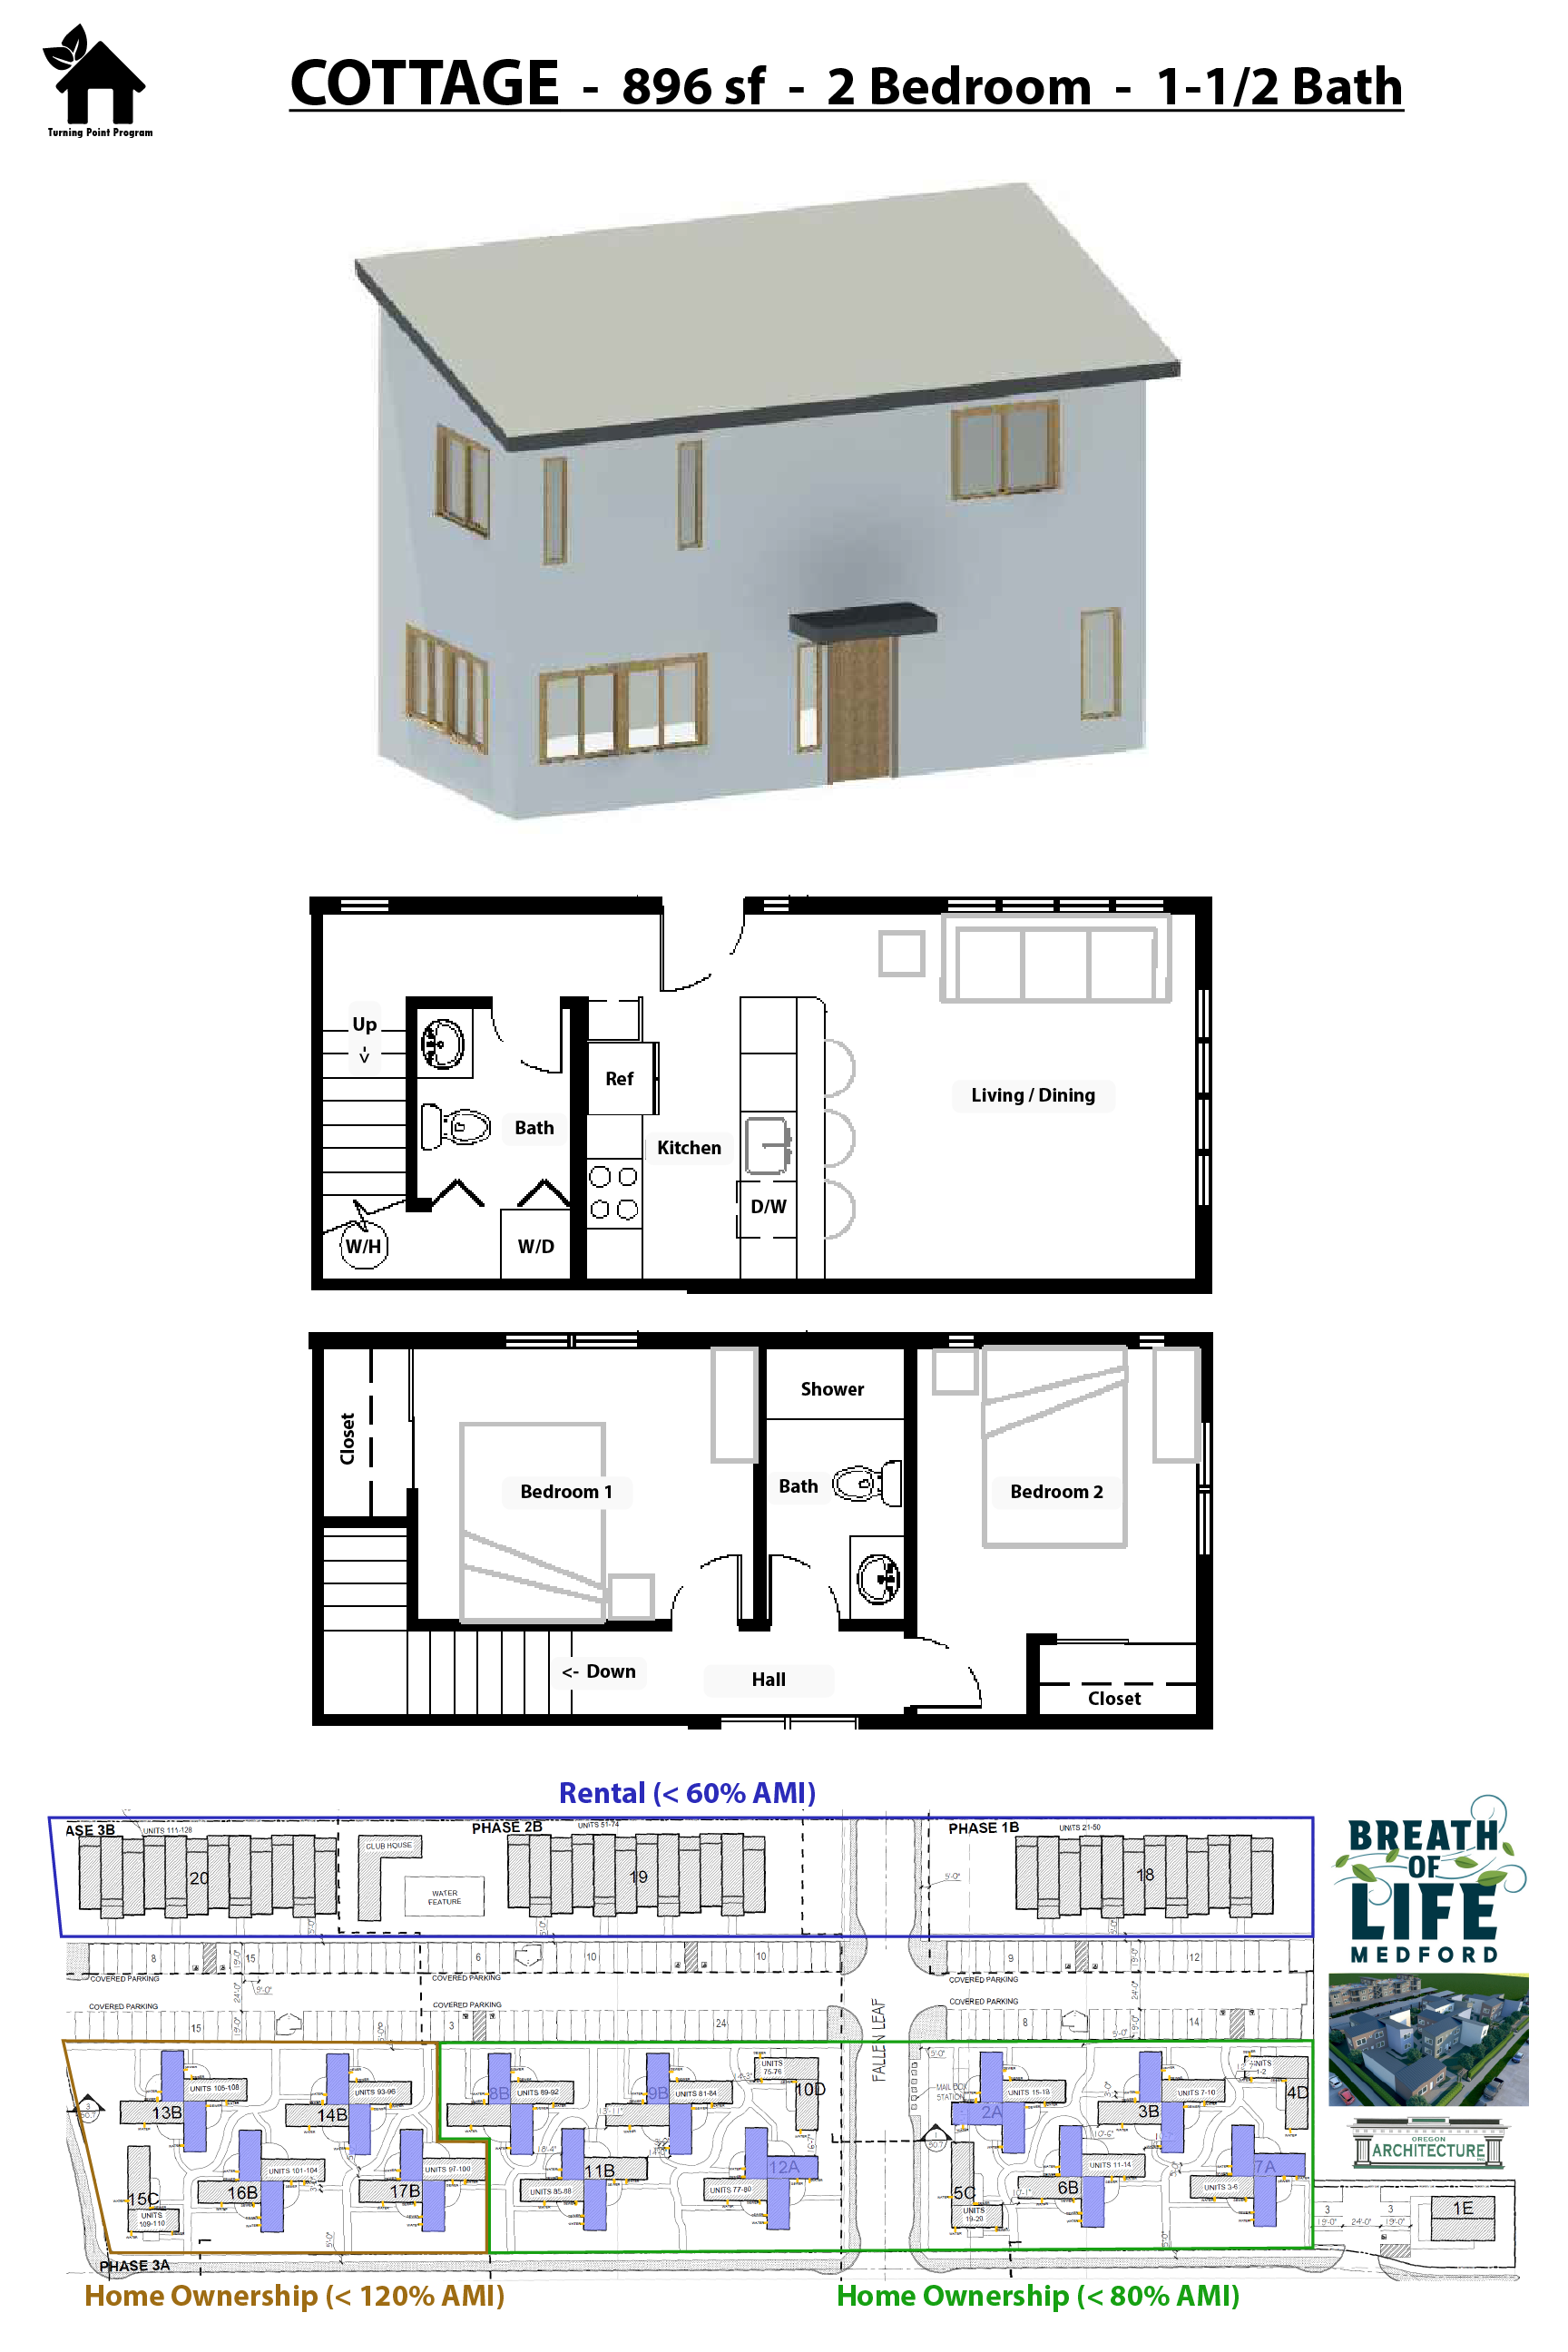
Rogue Cottage floor plan
896 sf

Rogue Cottage

Bedrooms
2 bedroom
Baths
1 full, 1 half
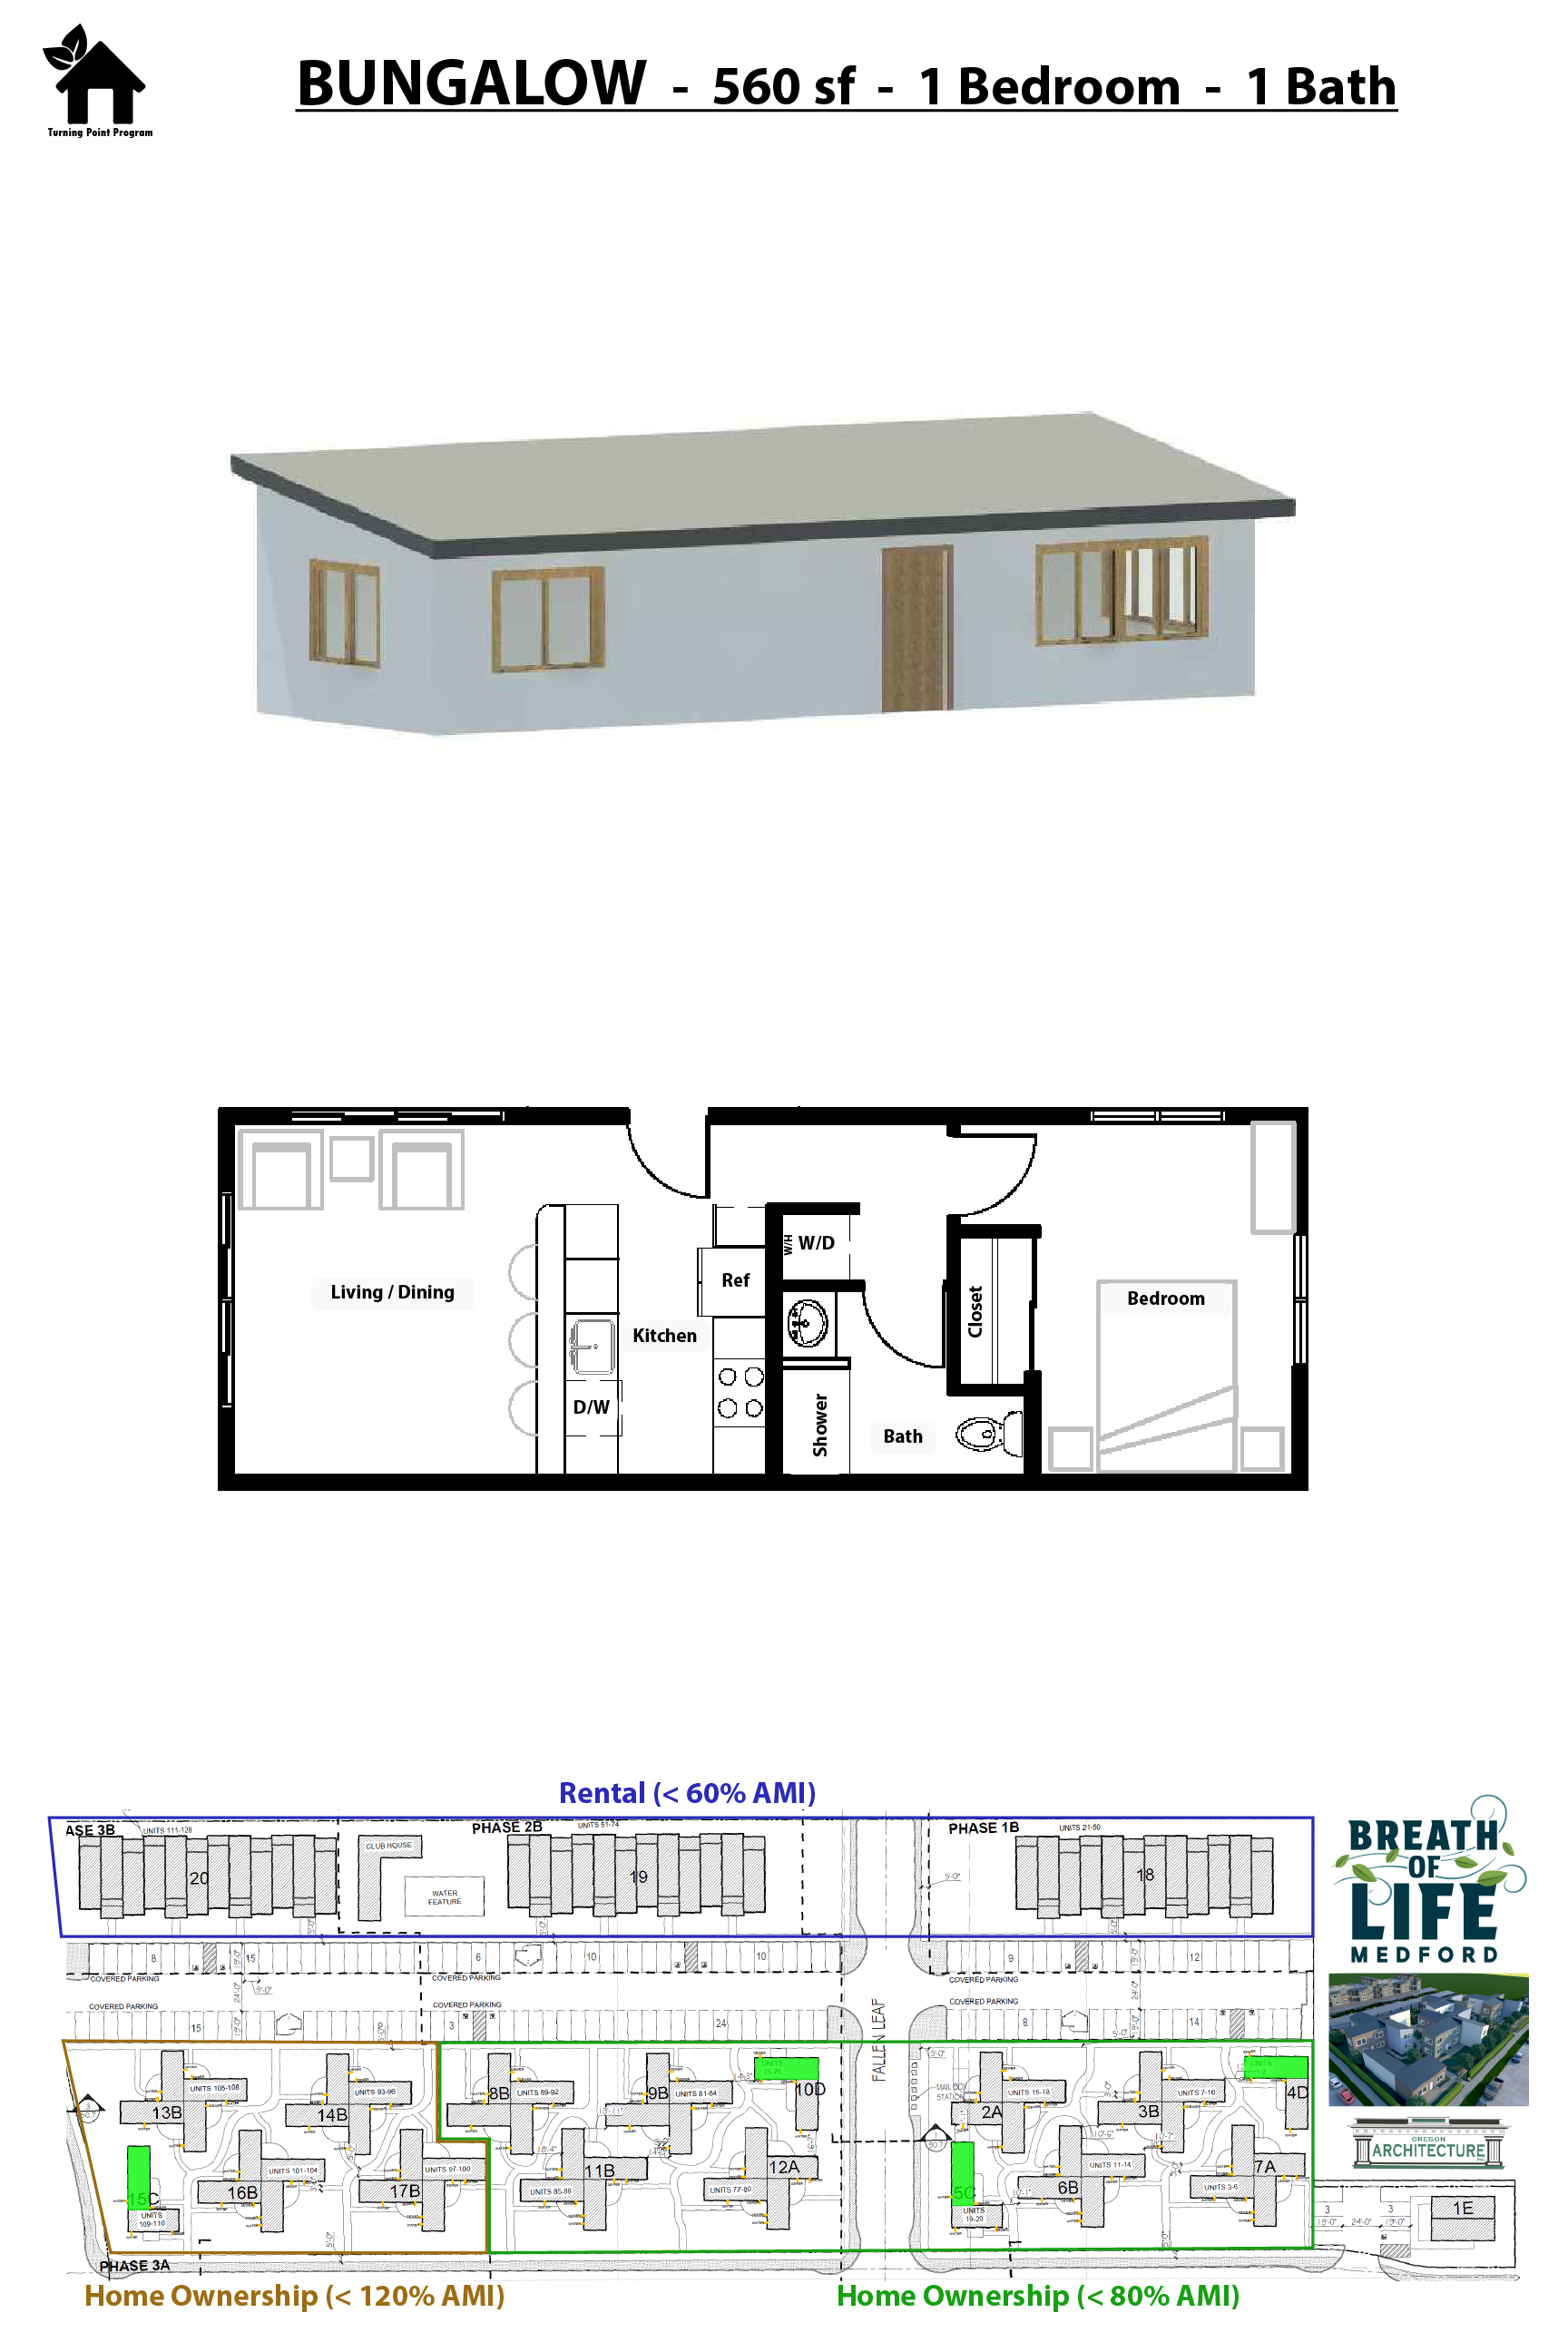
Rogue Bungalow floor plan
560 sf

Rogue Bungalow

Bedrooms
1 bedroom
Baths
1 full
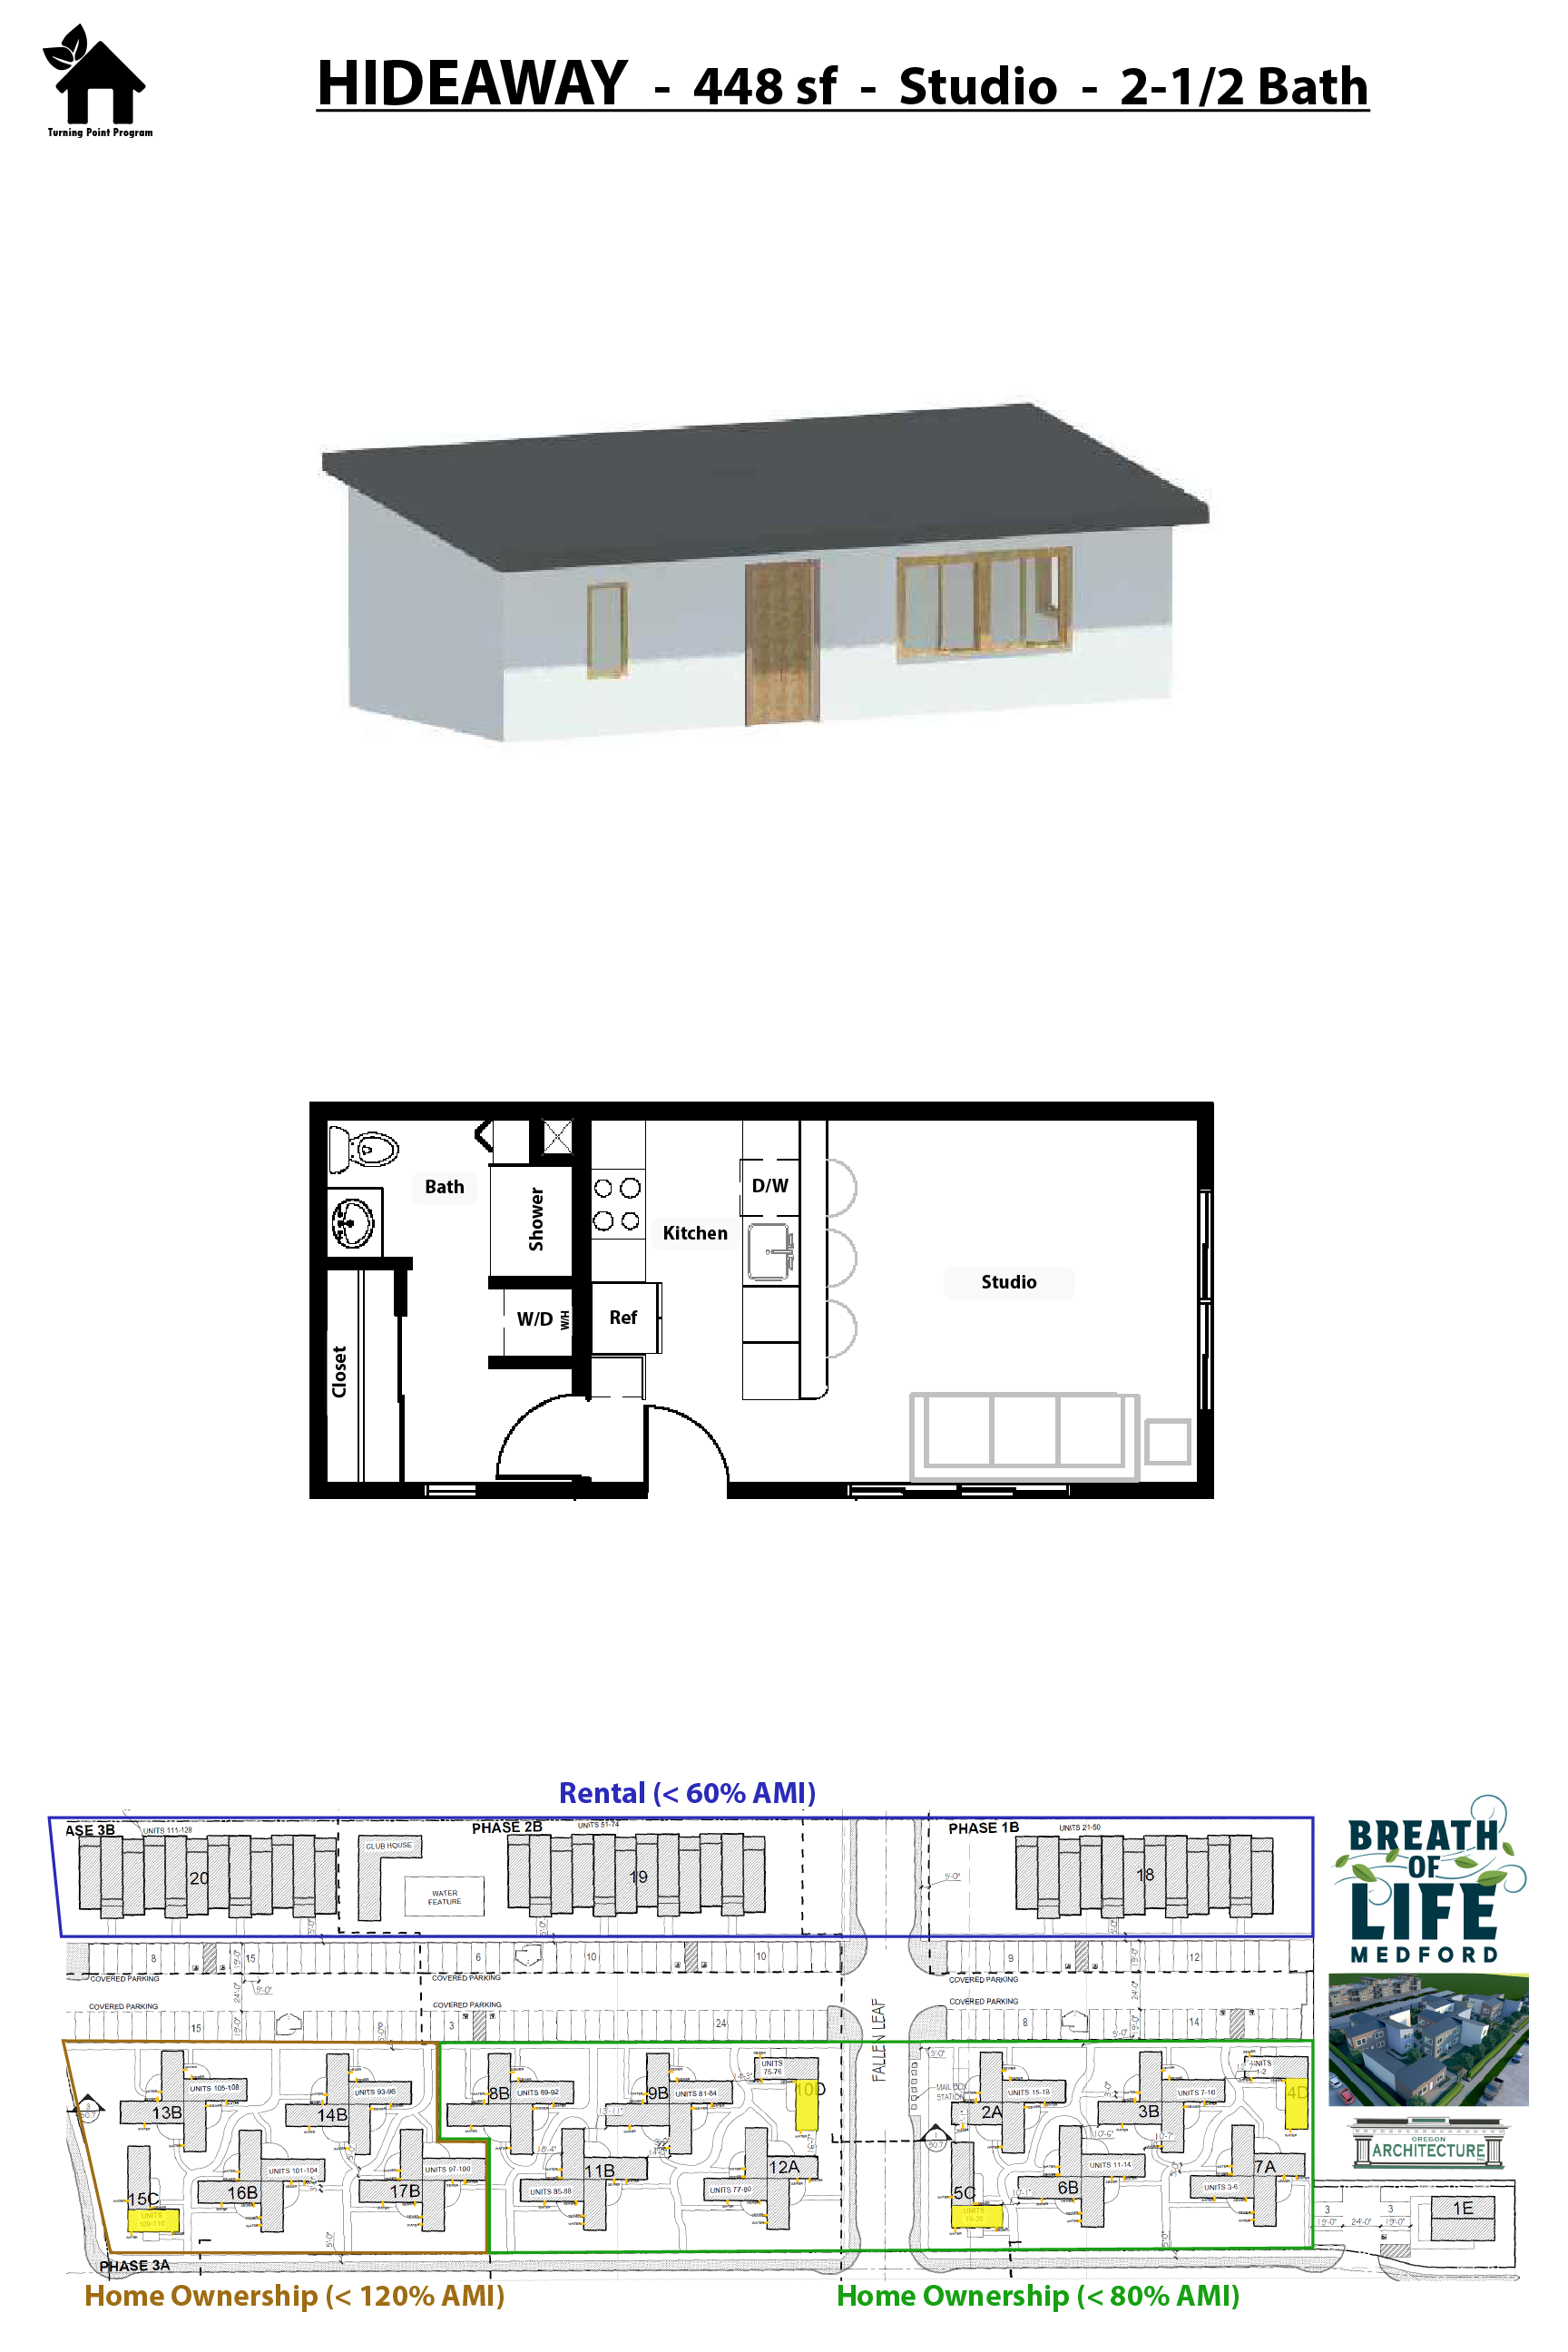
Rogue Hideaway floor plan
448 sf

Rogue Hideaway

Bedrooms
Studio
Baths
1 full
Developer
Promised Land Innovative Construction

Service Providers & Partners

Turning Point Program
Windermere Van Vleet and Associates
Better Built Construction
Lucas Main Construction
ACCESS Building Community
Oregon Housing and Community Services
Call(541) 941-0033
Emailinfo@breathoflifecommunity.com
Main Office
3425 SW Pacific Hwy
Medford, OR 97501
Breath of LifeHome Ownership & Rental Inquiries

Request more information.

Join the Interest List. Homes are released to the waiting list first as each phase opens.